

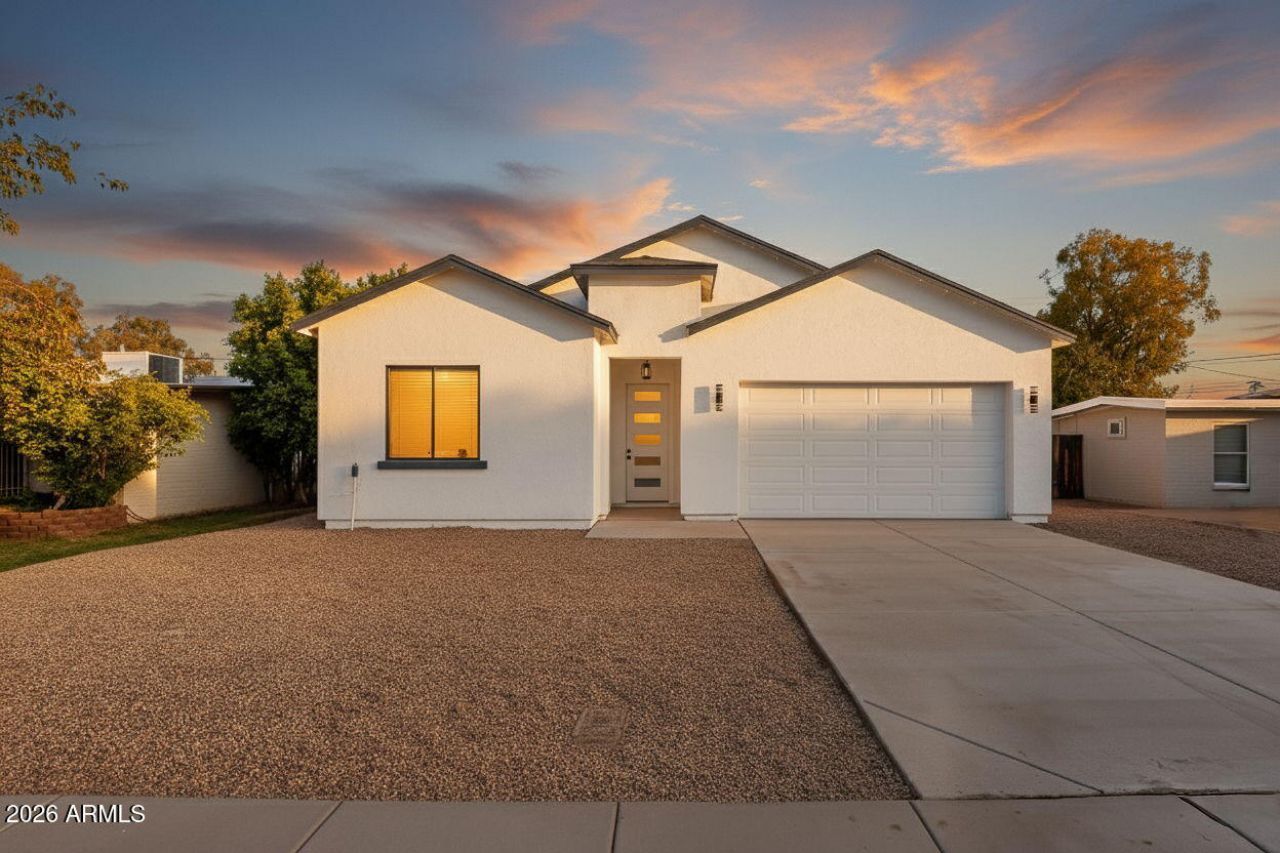


BEDS5
BATHS3
SQUARE FEET2,530
MLS#7074033
STATUSActive
PROPERTY TYPEResidential - Single Family
SUBDIVISIONUnkown
SCHOOLTempe Union High School District
Property Description
Beautiful and rare new construction home priced well below comparable nearby homes. This stunning 2,530 sq. ft., 5-bedroom, 3 full-bath home is located in the heart of Downtown Tempe, under a mile from Arizona State University, Mill Avenue, and Tempe Town Lake. Designed with an open-concept layout, the gourmet kitchen features a large island and quartz countertops. Enjoy stylish tile flooring throughout with no carpet. Built with premium 2x6 construction, spray foam insulation, dual HVAC systems, and backed by a one-year builder warranty. The split floor plan is ideal for multigenerational living or guests. No HOA and convenient access to Light Rail, Loop 202, US-60, Sky Harbor Airport, and Downtown Phoenix. Perfect as a primary residence, ASU housing, or investment opportunity!
Property Features
Property Type: Residential - Single Family
Cooling: Ceiling Fan(s), Programmable Thmstat, ENERGY STAR Qu
Fenced: Yes
Garage: 2
Heating: Electric
Lot Size: 0.16 Acres
Roof Type: Composition
Stories: 1.0
Taxes: $1,002
Year Built: 2025
Feature Descriptions
Assoc. Fee Includes: No Fees
Community Features: Near Light Rail Stop, Near Bus Stop
Days on Site: 2
Exterior: Wood Frame, Spray Foam Insulation, Ducts Professiona
Flooring: Carpet, Tile
Interior: Full Bth Master Bdrm, Separate Shwr & Tub, Eat-in Kitchen, Breakfast Bar, Kitchen Island, Walk-in Pantry, Quartz Countertops, 9+ Flat Ceilings
Laundry: Washer Hookup
Parking: Attached Garage
Property Sub Type: Single Family Residence
Water: Public
Local Schools
High School: Tempe High School
Middle School: Geneva Epps Mosley Middle School
Elementary School: Holdeman Elementary School
School District: Tempe Union High School District
Listed By / Shown By
Listed By
Agency Name: Realty ONE Group
Agency Phone: 480-315-1240
Shown By
Agent Name: Kelly Karbon
Agent Phone: (480) 313-4952
Agency Title: Arizona Best Real Estate

Estimate Your Payment
Estimated Payment
$ 1,820.14 per month $1,535.42 Principal & Interest $83.50 Property Tax $201.22 Homeowner's InsuranceChange Payment Information




“All information should be verified by the recipient and none is
guaranteed as accurate by ARMLS”
Privacy Policy / DMCA Notice / ADA Accessibility


This site is hosted, designed and copyright
© 1994 - 2026 by
Delta Media Group, Inc. -- Patent Pending --
415 S Robert Road S | MLS# 7074033
This single family home located at 415 S Robert Road S, Tempe, AZ 85281 is currently listed for sale with an asking price of $689,900. This property was built in 2025 and has 5 bedrooms with 2530 sq. ft. S Robert Road S is located in the Unkown subdivision within the Tempe Union High School District school district. Search Unkown real estate on www.besthomesinscottsdale.com today.