



BEDS2
BATHS2
SQUARE FEET1,135
MLS#7073548
STATUSActive
PROPERTY TYPEResidential -
SUBDIVISIONVILLA GREEN
SCHOOLScottsdale Unified District
Property Description
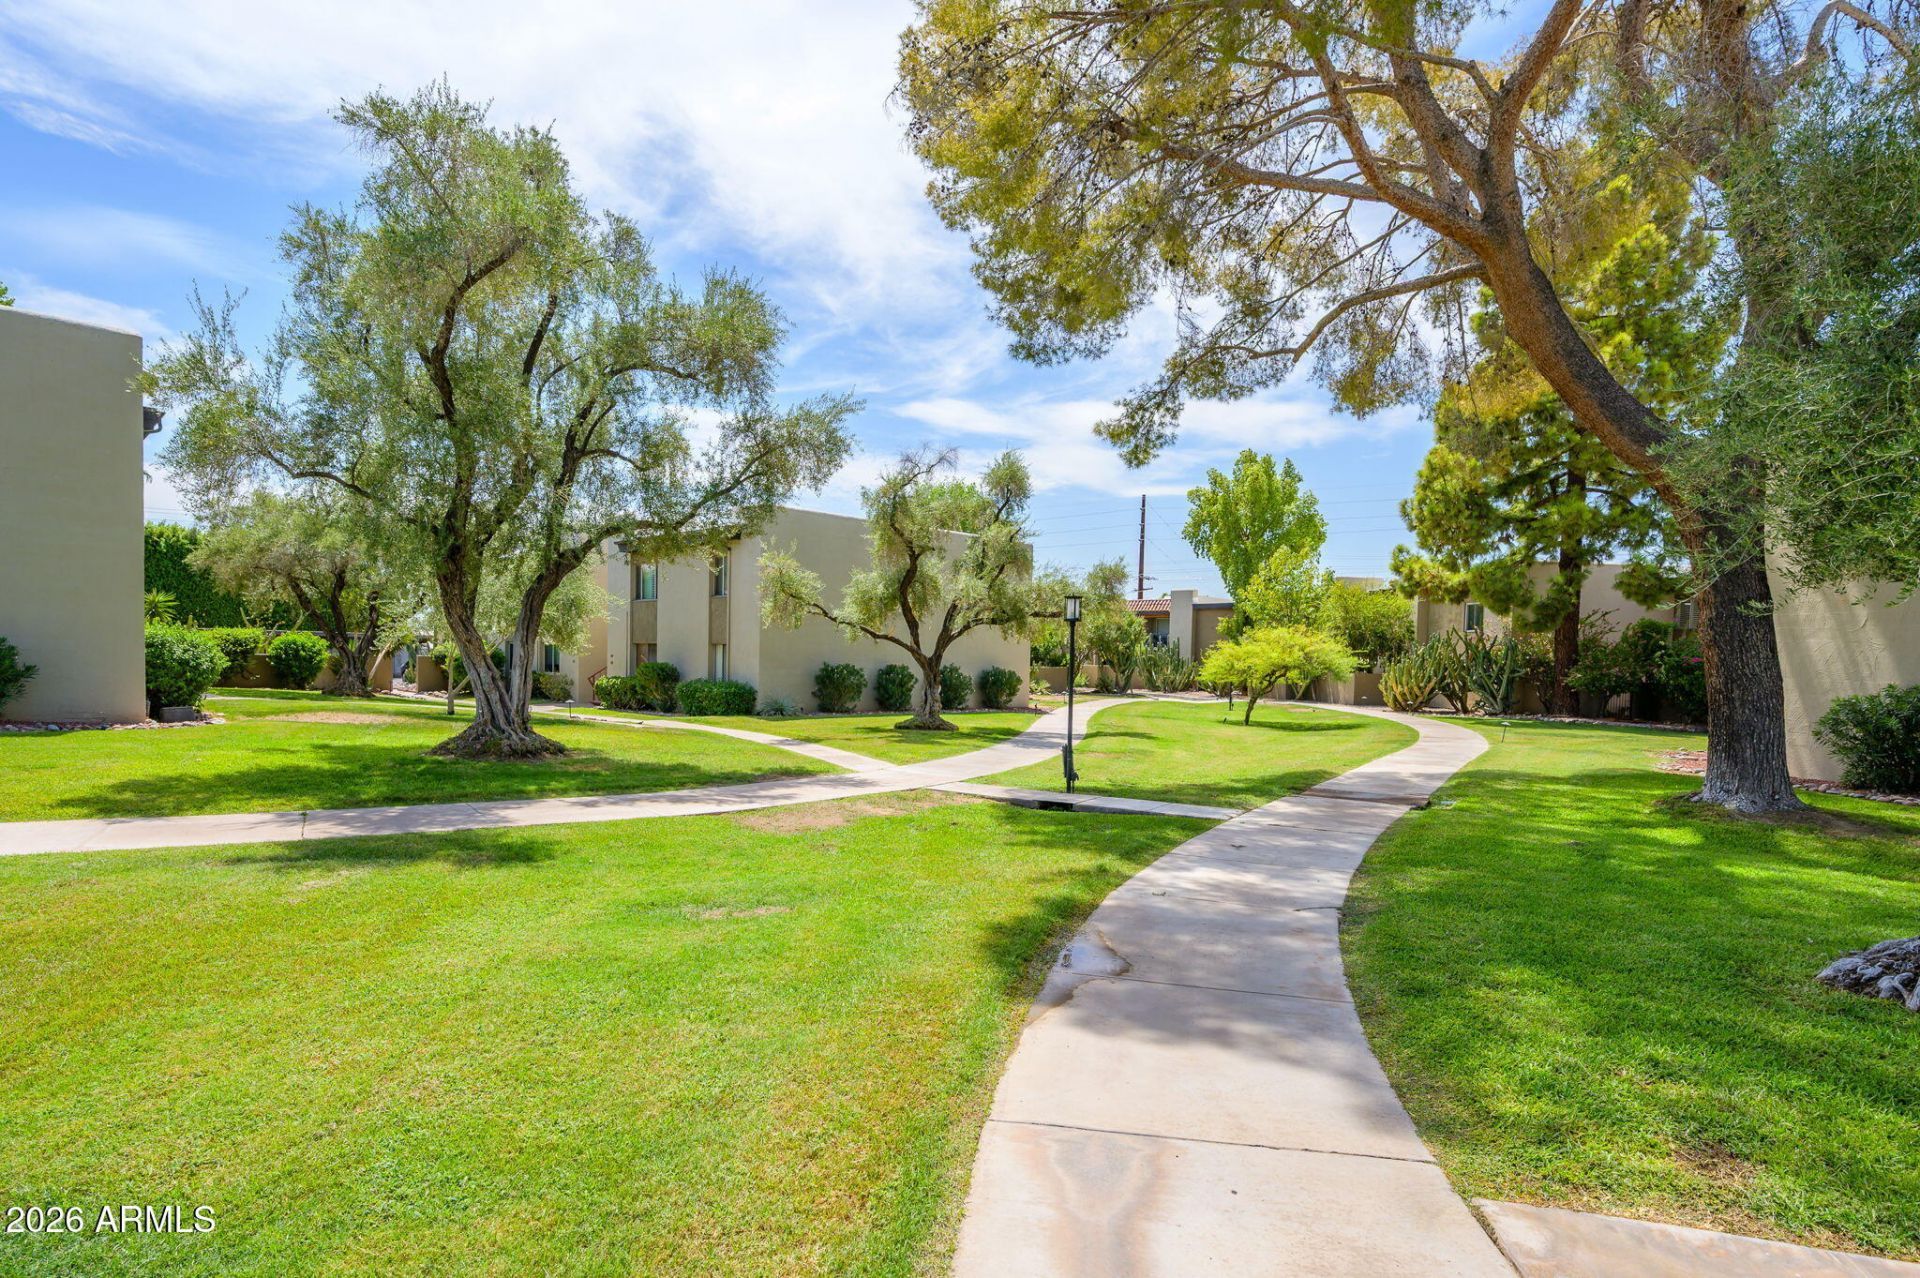
HOA pays ALL utilities! This charming ground floor unit is available now in Villa Green, a great Arcadia location. 2 bedrooms and 2 bathrooms with private patio and outdoor space. This unit comes with in-unit washer and dryer, which not all units in the complex have. The original concrete ceilings and block walls show the architectural merit of the property. The primary bedroom includes an en-suite bathroom and a large walk in closet. The complex offers plenty of common area green space and a large community pool area. Nearby to locally celebrated fine dining restaurants, coffee shops, breweries and shopping.
Property Features
Property Type: Residential -
Cooling: Ceiling Fan(s), Central Air, Heat Pump
Fenced: Yes
Heating: Electric
Lot Size: 0.03 Acres
Roof Type: Built-Up
Stories: 2.0
Taxes: $575
Year Built: 1970
Feature Descriptions
Accessibility: Bath Grab Bars
Assoc. Fee Includes: Maintenance Exterior, Roof Repair, Roof Replacement, Insurance, Water, Sewer, Trash, Pest Control, Air Cond/Heating, Electricity, Front Yard Maint, Maintenance Grounds, Street Maint
Community Features: Community Laundry, Community Spa, Community Spa Htd, Near Bus Stop, Biking/Walking Path
Days on Site: 2
Exterior: Block, Painted, Stucco
Exterior: Storage, Private Yard
Fee HOA: 562/Monthly
Flooring: Tile
HOA Y/N: Yes
Interior: 3/4 Bath Master Bdrm, Eat-in Kitchen, Pantry, Laminate Counters, High Speed Internet, No Interior Steps
Laundry: Inside
Parking: Assigned Parking, Separate Strge Area, Community Structure
Property Sub Type: Apartment
Sewer: Sewer-In & Connected
Water: Public
Local Schools
High School: Arcadia High School
Middle School: Ingleside Middle School
Elementary School: Hopi Elementary School
School District: Scottsdale Unified District
Listed By / Shown By
Listed By
Agency Name: Retro Real Estate
Agency Phone: 602-574-3438
Shown By
Agent Name: Kelly Karbon
Agent Phone: (480) 313-4952
Agency Title: Arizona Best Real Estate

Estimate Your Payment
Estimated Payment
$ 928.95 per month $778.95 Principal & Interest $47.92 Property Tax $102.08 Homeowner's InsuranceChange Payment Information




“All information should be verified by the recipient and none is
guaranteed as accurate by ARMLS”
Privacy Policy / DMCA Notice / ADA Accessibility


This site is hosted, designed and copyright
© 1994 - 2026 by
Delta Media Group, Inc. -- Patent Pending --
4201 E Camelback Road, Unit 31 | MLS# 7073548
This home located at 4201 E Camelback Road, Unit 31, Phoenix, AZ 85018 is currently listed for sale with an asking price of $350,000. This property was built in 1970 and has 2 bedrooms with 1135 sq. ft. E Camelback Road, Unit 31 is located in the VILLA GREEN subdivision within the Scottsdale Unified District school district. Search VILLA GREEN real estate on www.besthomesinscottsdale.com today.