



BEDS3
BATHS2
SQUARE FEET1,649
MLS#7073356
STATUSActive
PROPERTY TYPEResidential - Single Family
SUBDIVISIONPeters View Tract 2
SCHOOLPhoenix Union High School District
Property Description
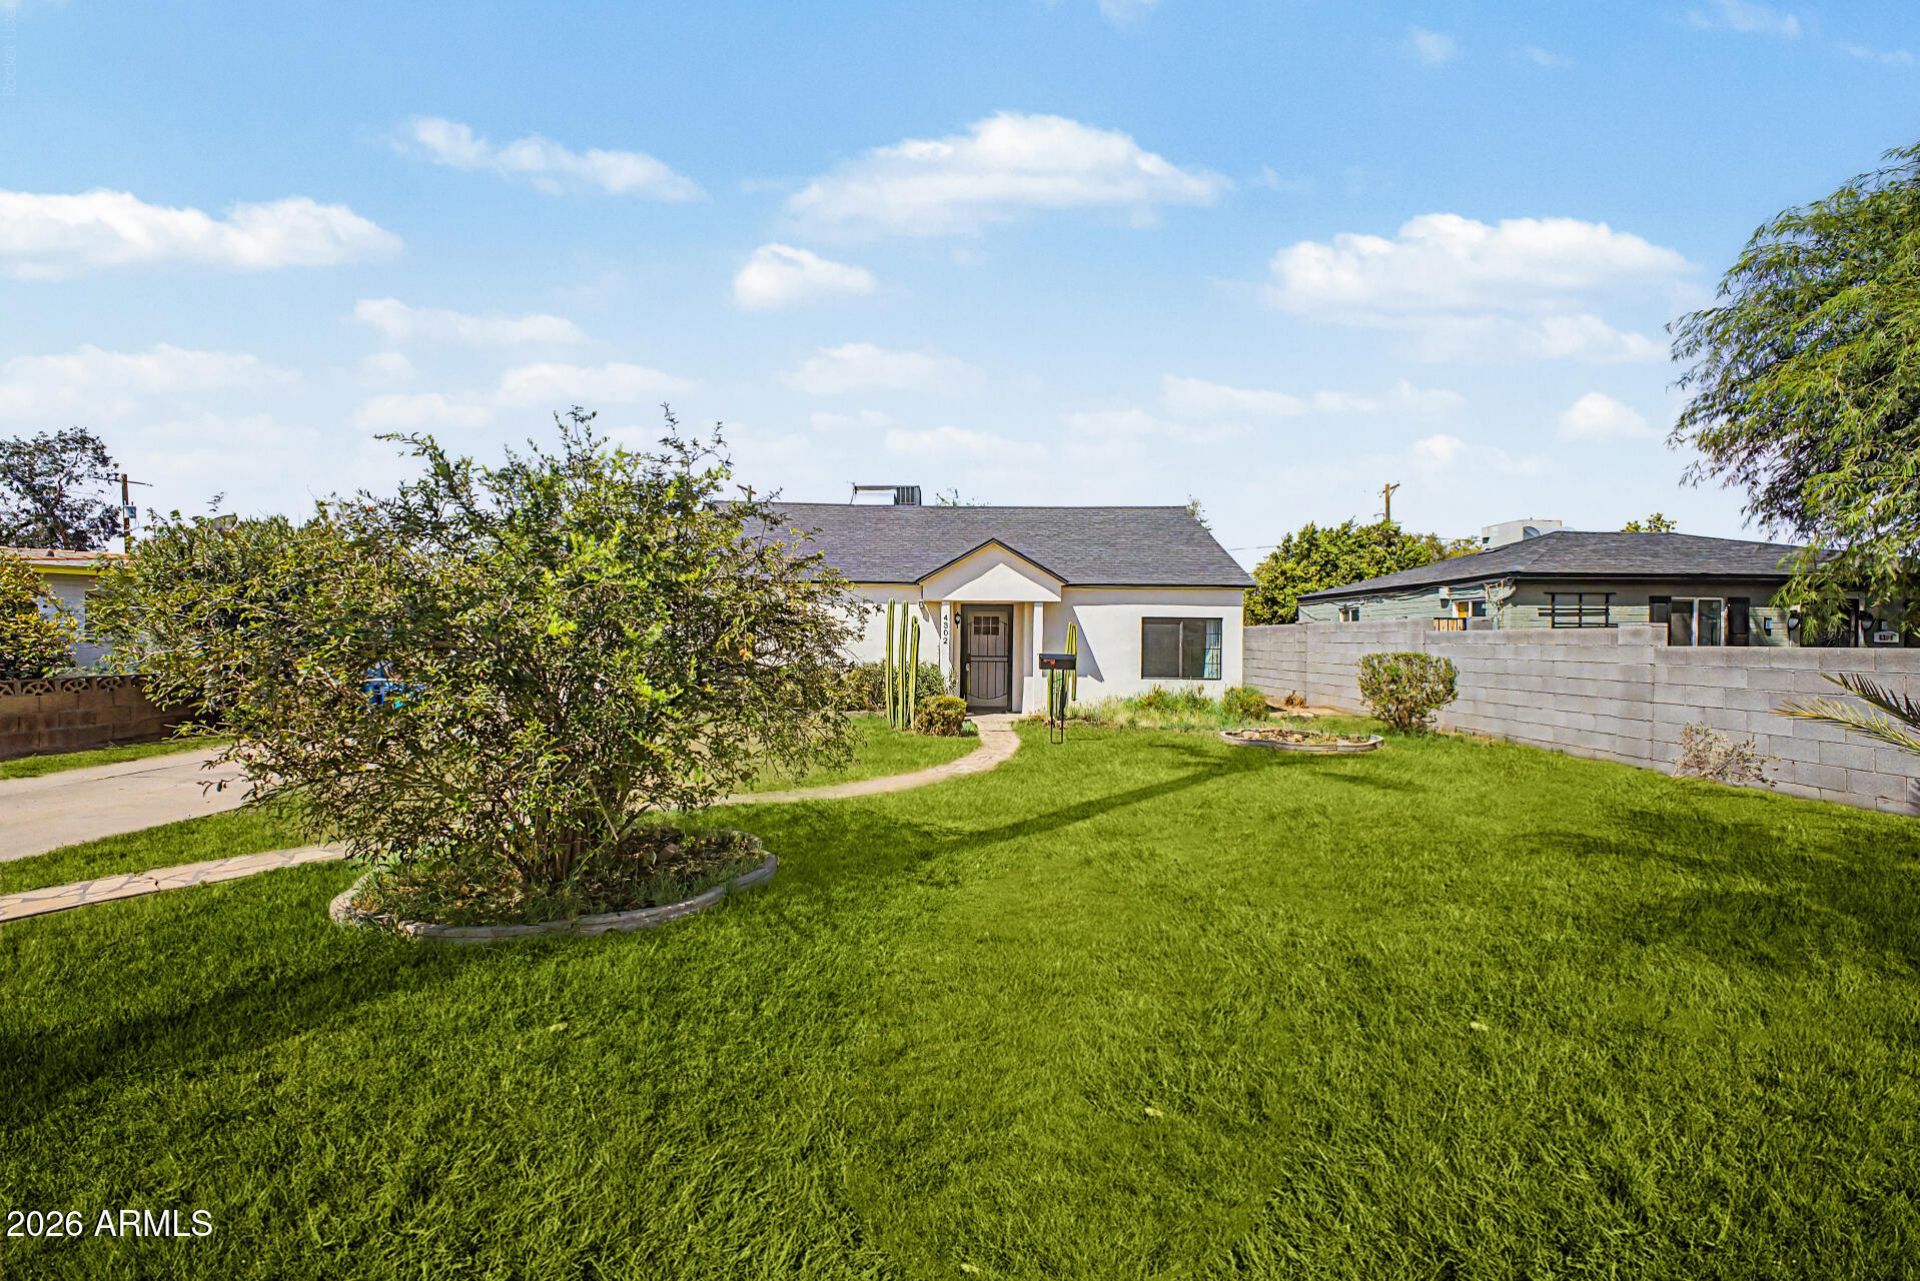
Located in highly convenient Central Phoenix location. Easy access to freeways and major thoroughfares. No HOA! Beautiful mid-century remodel. Roof & HVAC system only 3 years old. Remodel was completed in 2024 -no expense spared. Gorgeous, upgraded kitchen with beautiful quartz counter tops, plenty of new cabinets, remodeled bathrooms, recessed lighting throughout, new light fixtures & ceiling fans. Stainless steel Frigidaire stove, microwave & refrigerator. Wood (look) laminate floors & fresh paint all in a neutral pallet. Split floor plan makes this house feel spacious. This home is charming, comfortable & modern. Close to the Biltmore, downtown Phoenix and airport. Shopping, restaurants and entertainment. Please note yard has been virtually staged with grass
Property Features
Property Type: Residential - Single Family
Cooling: Central Air
Fenced: Yes
Garage: 1
Heating: Electric
Home Style: Mid-Century Modern
Lot Size: 0.16 Acres
Roof Type: Composition
Stories: 1.0
Taxes: $1,899
Year Built: 1963
Feature Descriptions
Assoc. Fee Includes: No Fees, Other (See Remarks)
Community Features: Transportation Svcs, Near Light Rail Stop
Days on Site: 1
Exterior: Block, Painted, Stucco
Flooring: Laminate
Interior: Full Bth Master Bdrm, Eat-in Kitchen, Kitchen Island, Granite Counters
Property Sub Type: Single Family Residence
Water: Public
Local Schools
High School: Camelback High School
Middle School: Madison Park School
Elementary School: Madison Camelview Elementary
School District: Phoenix Union High School District
Listed By / Shown By
Listed By
Agency Name: RE/MAX Excalibur
Agency Phone: 480-355-3500
Shown By
Agent Name: Kelly Karbon
Agent Phone: (480) 313-4952
Agency Title: Arizona Best Real Estate

Estimate Your Payment
Estimated Payment
$ 1,706.35 per month $1,368.72 Principal & Interest $158.25 Property Tax $179.38 Homeowner's InsuranceChange Payment Information




“All information should be verified by the recipient and none is
guaranteed as accurate by ARMLS”
Privacy Policy / DMCA Notice / ADA Accessibility


This site is hosted, designed and copyright
© 1994 - 2026 by
Delta Media Group, Inc. -- Patent Pending --
4302 N 18 Place | MLS# 7073356
This single family home located at 4302 N 18 Place, Phoenix, AZ 85018 is currently listed for sale with an asking price of $615,000. This property was built in 1963 and has 3 bedrooms with 1649 sq. ft. N 18 Place is located in the Peters View Tract 2 subdivision within the Phoenix Union High School District school district. Search Peters View Tract 2 real estate on www.besthomesinscottsdale.com today.