



BEDS3
BATHS2
SQUARE FEET1,853
MLS#7060287
STATUSActive
PROPERTY TYPEResidential - Single Family
SUBDIVISIONTATUM HIGHLANDS
SCHOOLParadise Valley Unified District
Property Description
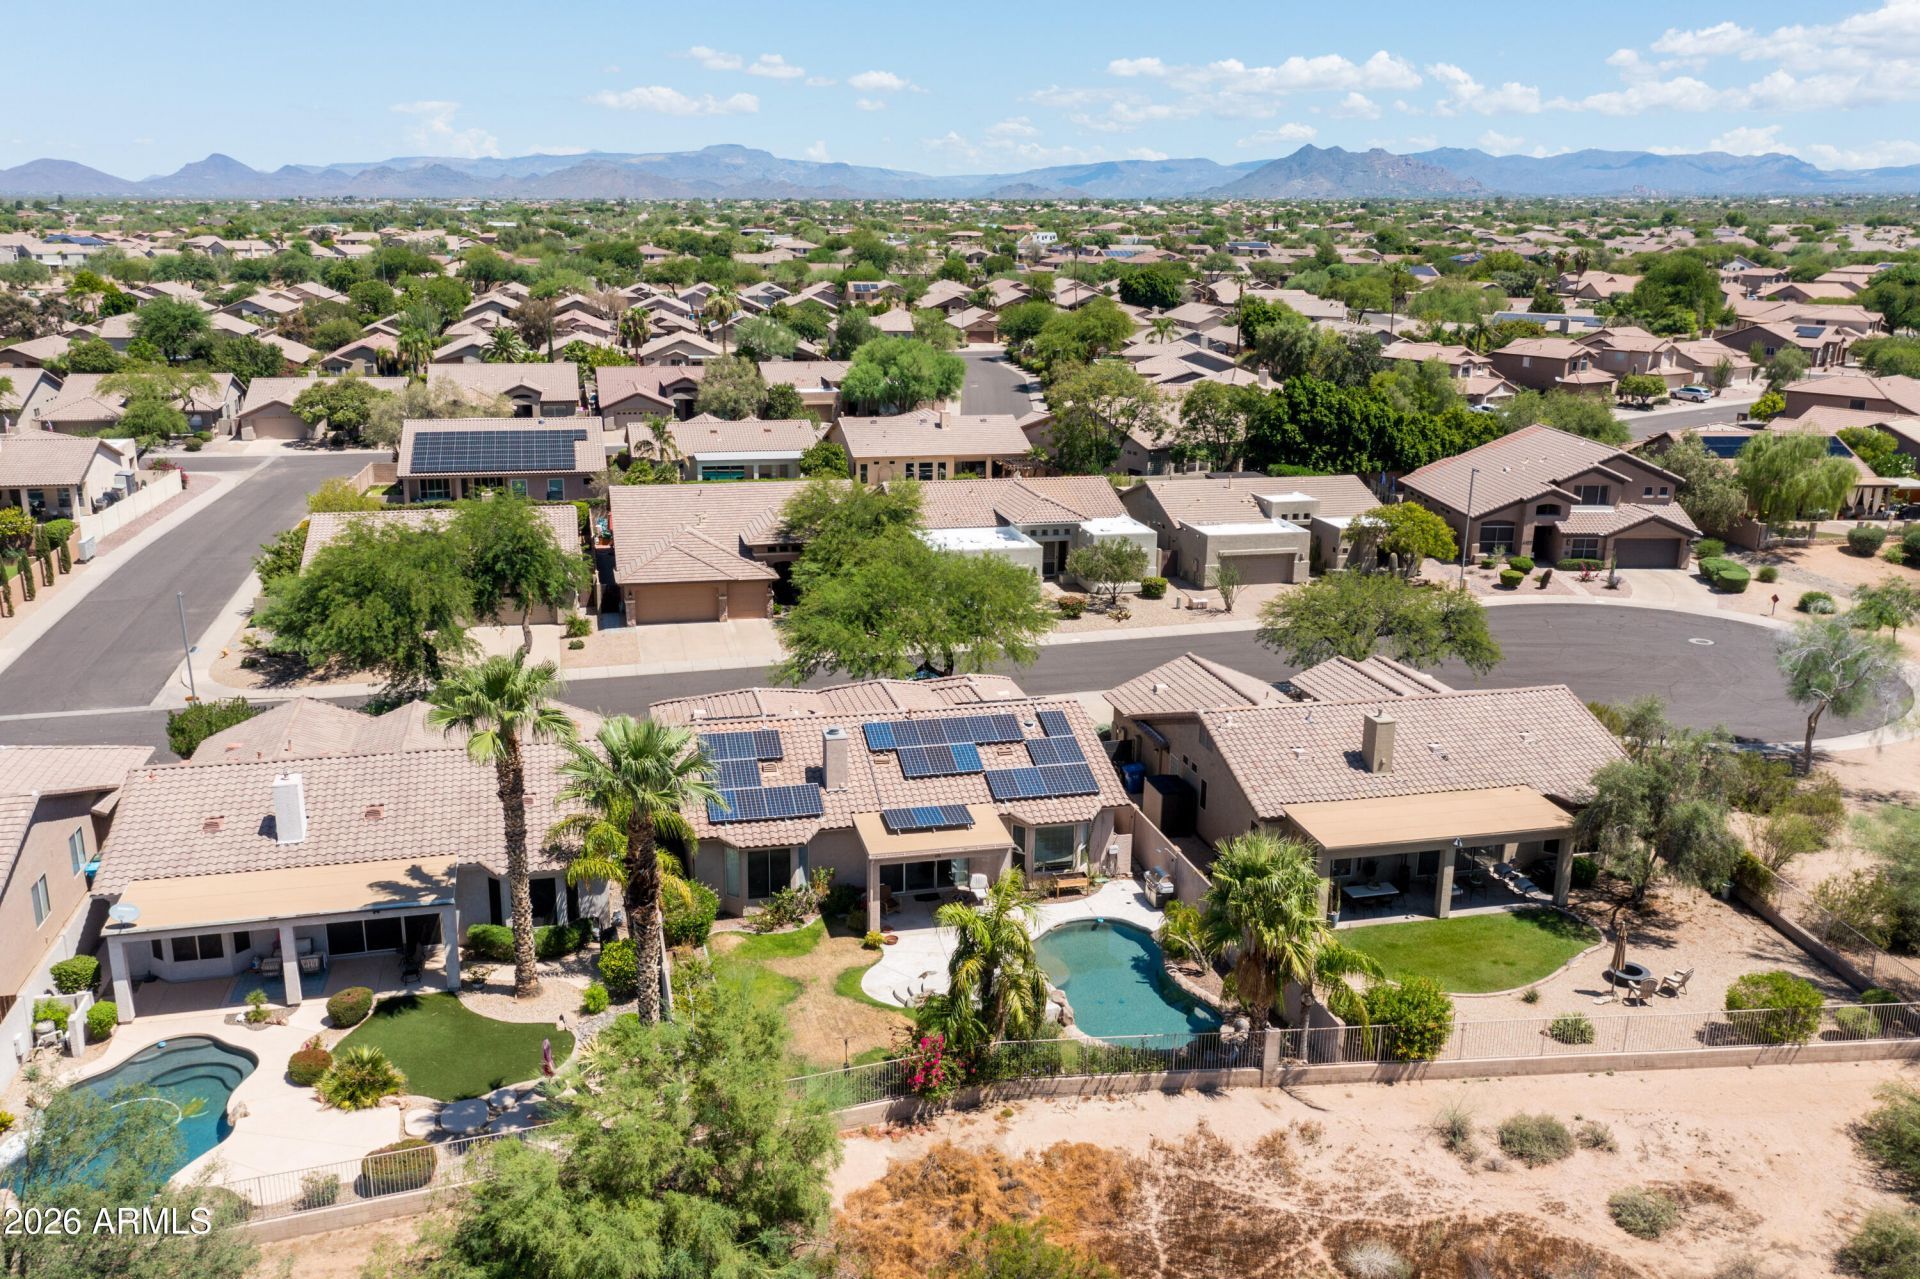
Exceptional Samoa floor plan on a premium lot backing to natural open space with no homes behind! Ideally located near the neighborhood park and a short drive to Cave Creek, Desert Ridge Marketplace, 101 freeway and much more! This beautifully upgraded home offers privacy, stunning mountain views, and refined desert living. The light-filled great room features expansive windows and Kassel stone tile throughout the main living areas. The gourmet kitchen offers stainless steel appliances, pantry, abundant cabinetry, and accommodates gas or electric range. Enjoy a custom dining room buffet, solar panels and tubes, heated pool and spa with water feature, and extensive garage cabinetry. A perfect blend of luxury, comfort, and resort-style living!
Property Features
Property Type: Residential - Single Family
Cooling: Central Air
Fenced: Yes
Fireplaces: 1
Garage: 2 car attached
Heating: Natural Gas
Home Style: Ranch
Lot Size: 0.15 Acres
Roof Type: Tile, Rolled/Hot Mop
Stories: 1.0
Taxes: $3,194
Year Built: 1996
Feature Descriptions
Assoc. Fee Includes: Maintenance Grounds
Community Features: Playground, Biking/Walking Path
Days on Site: 1
Exterior: Wood Frame, Painted, Stucco, Stone
Fee HOA: 142.55/Quarterly
Fireplace: Living Room
Flooring: Carpet, Tile
HOA Y/N: Yes
Interior: Full Bth Master Bdrm, Separate Shwr & Tub, Double Vanity, High Speed Internet
Laundry: Inside
Parking: Attchd Gar Cabinets
Pool: Heated, Play Pool
Property Sub Type: Single Family Residence
Spa: Yes
Spa: Private, Heated
Swimming Pool: Yes
Water: Public
Local Schools
High School: Pinnacle High School
Middle School: Explorer Middle School
Elementary School: Wildfire Elementary School
School District: Paradise Valley Unified District
Listed By / Shown By
Listed By
Agency Name: Engel & Voelkers Scottsdale
Agency Phone: 480-515-5900
Shown By
Agent Name: Kelly Karbon
Agent Phone: (480) 313-4952
Agency Title: Arizona Best Real Estate

Estimate Your Payment
Estimated Payment
$ 1,902.37 per month $1,446.62 Principal & Interest $266.17 Property Tax $189.58 Homeowner's InsuranceChange Payment Information




“All information should be verified by the recipient and none is
guaranteed as accurate by ARMLS”
Privacy Policy / DMCA Notice / ADA Accessibility


This site is hosted, designed and copyright
© 1994 - 2026 by
Delta Media Group, Inc. -- Patent Pending --
4409 E Lariat Lane | MLS# 7060287
This single family home located at 4409 E Lariat Lane, Phoenix, AZ 85050 is currently listed for sale with an asking price of $650,000. This property was built in 1996 and has 3 bedrooms with 1853 sq. ft. E Lariat Lane is located in the TATUM HIGHLANDS subdivision within the Paradise Valley Unified District school district. Search TATUM HIGHLANDS real estate on www.besthomesinscottsdale.com today.