



BEDS5
BATHS3
SQUARE FEET2,128
MLS#7065045
STATUSActive
PROPERTY TYPEResidential - Single Family
SUBDIVISIONMARYVALE TERRACE 17 LOTS 5380-5385 5483
SCHOOLPhoenix Union High School District
Property Description
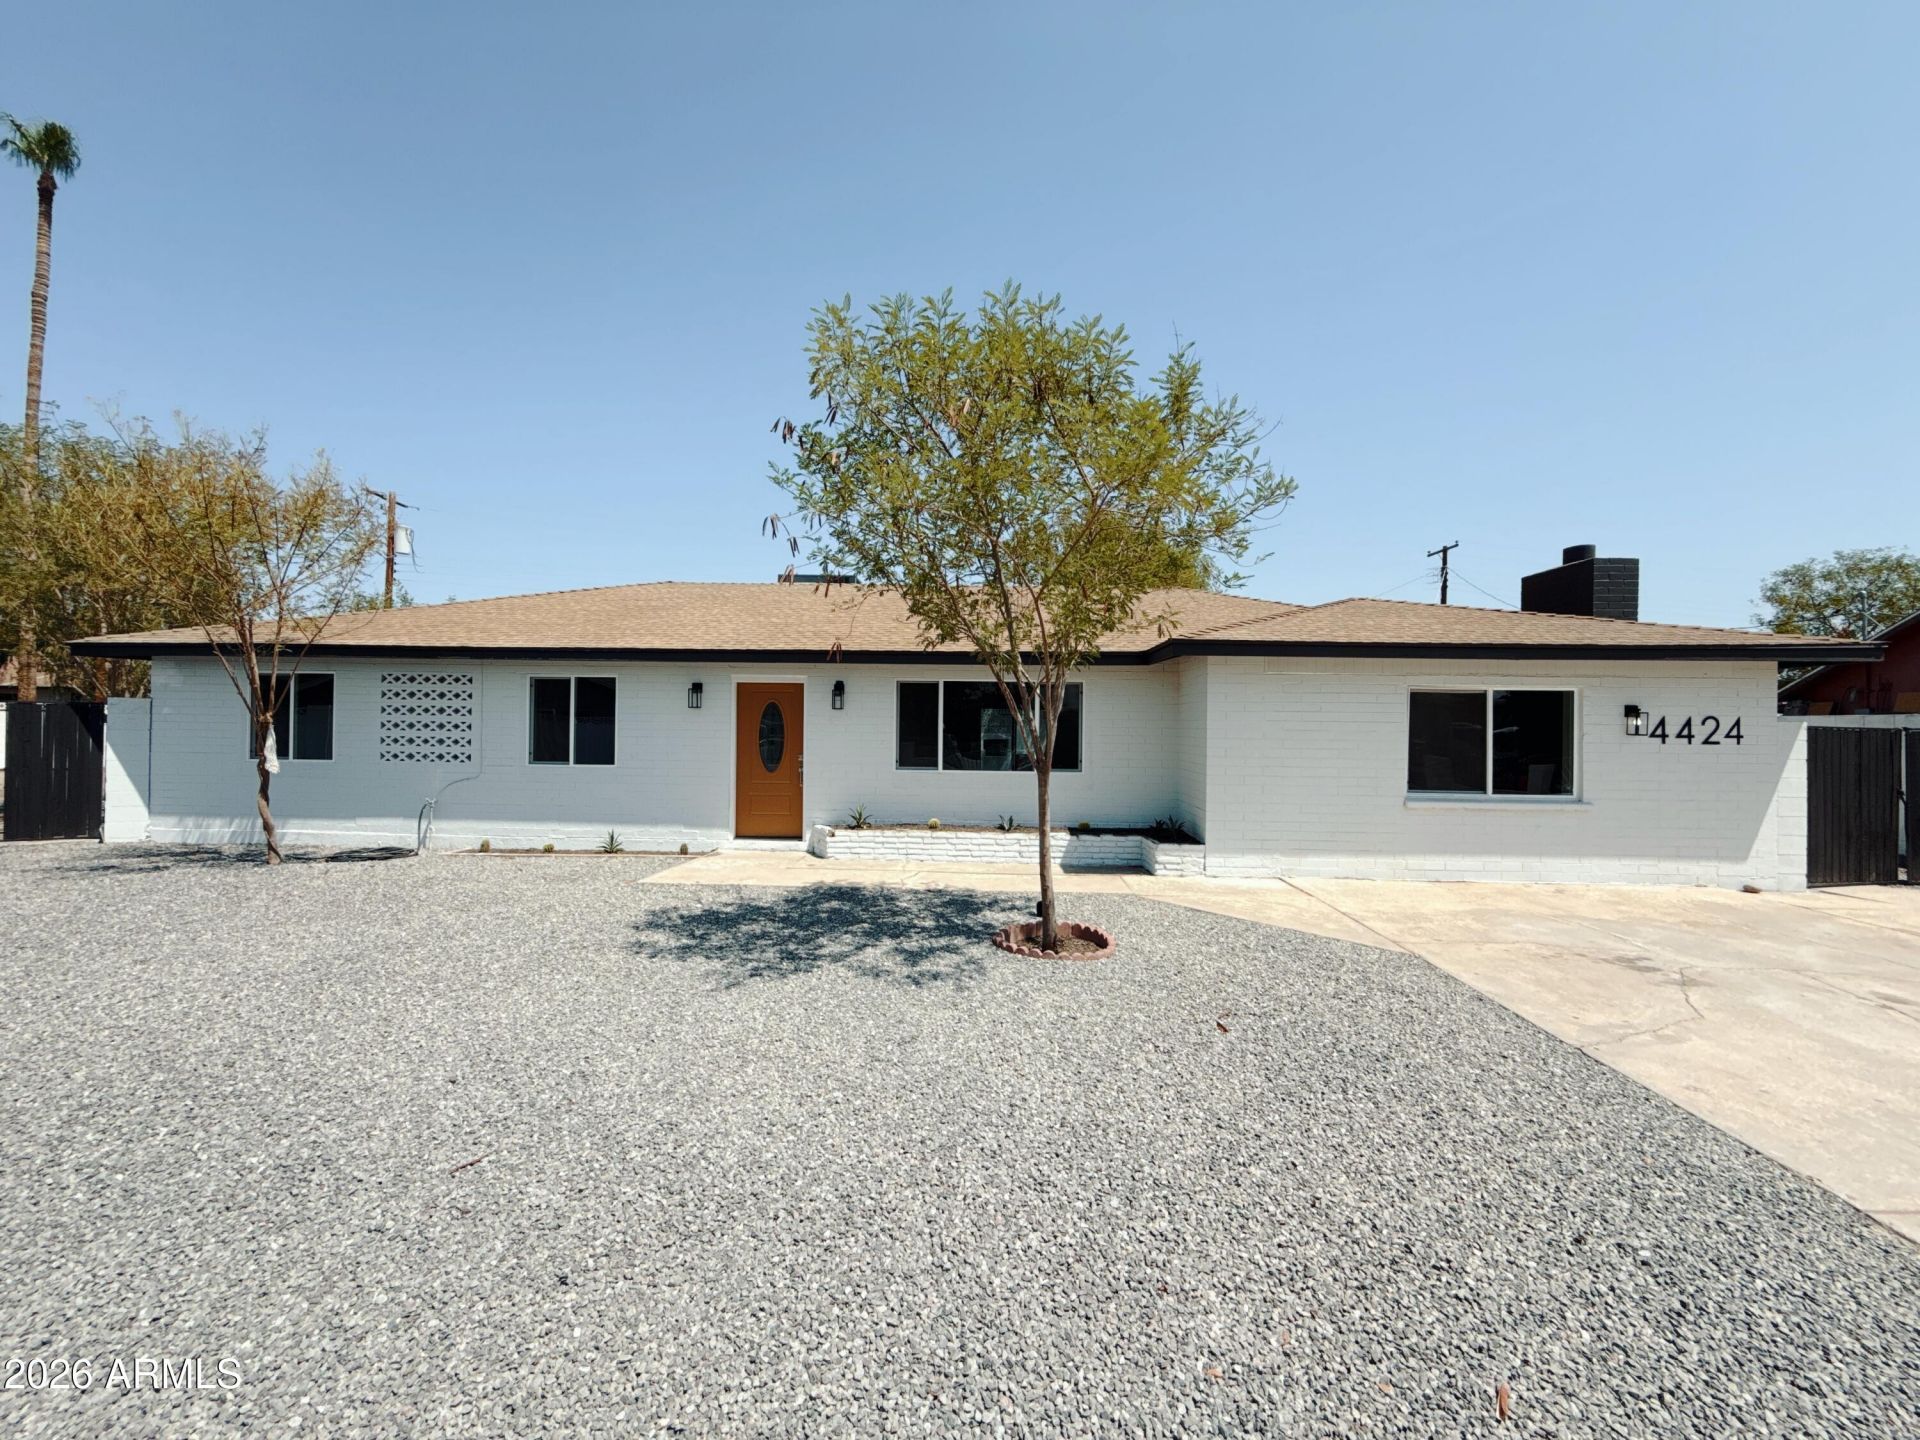
Beautifully remodeled 5-bedroom, 3-bath home featuring TWO primary suites and a desirable split floor plan! The spacious main primary retreat offers an oversized sitting area beside the fireplace and a walk-in closet. Situated on an oversized cul-de-sac lot with double RV gates on BOTH sides plus alley access, this property offers exceptional space and flexibility. The expansive yard provides plenty of room for vehicles, landscaping or work trucks, recreational toys, animals, or the potential addition of a future casita, subject to zoning and permits. Conveniently located near shopping, dining, schools and major roadways with easy access throughout Phoenix. A unique opportunity combining a beautifully updated interior with hard-to-find outdoor space!
Property Features
Property Type: Residential - Single Family
Cooling: Central Air
Fenced: Yes
Fireplaces: 1
Heating: Forced Air
Home Style: Ranch
Lot Size: 0.26 Acres
Roof Type: Composition
Stories: 1.0
Taxes: $1,056
Year Built: 1958
Feature Descriptions
Assoc. Fee Includes: No Fees
Days on Site: 24
Exterior: Block, Stucco
Fireplace: Wood Burning
Flooring: Laminate
Interior: Full Bth Master Bdrm, 2 Master Baths, Eat-in Kitchen
Laundry: Washer Hookup
Parking: RV Gated
Property Sub Type: Single Family Residence
Water: Public
Local Schools
High School: Maryvale High School
Middle School: Justine Spitalny STE3AM School
Elementary School: Justine Spitalny STE3AM School
School District: Phoenix Union High School District
Listed By / Shown By
Listed By
Agency Name: My Home Group Real Estate
Agency Phone: 480-685-2760
Shown By
Agent Name: Kelly Karbon
Agent Phone: (480) 313-4952
Agency Title: Arizona Best Real Estate

Estimate Your Payment
Estimated Payment
$ 1,273.37 per month $1,048.02 Principal & Interest $88.00 Property Tax $137.35 Homeowner's InsuranceChange Payment Information




“All information should be verified by the recipient and none is
guaranteed as accurate by ARMLS”
Privacy Policy / DMCA Notice / ADA Accessibility


This site is hosted, designed and copyright
© 1994 - 2026 by
Delta Media Group, Inc. -- Patent Pending --
4424 W Flower Street | MLS# 7065045
This single family home located at 4424 W Flower Street, Phoenix, AZ 85031 is currently listed for sale with an asking price of $470,900. This property was built in 1958 and has 5 bedrooms with 2128 sq. ft. W Flower Street is located in the MARYVALE TERRACE 17 LOTS 5380-5385 5483 subdivision within the Phoenix Union High School District school district. Search MARYVALE TERRACE 17 LOTS 5380-5385 5483 real estate on www.besthomesinscottsdale.com today.