



BEDS4
BATHS2
SQUARE FEET2,340
MLS#7073304
STATUSActive
PROPERTY TYPEResidential - Single Family
SUBDIVISIONGRANDVIEW MANOR
SCHOOLMesa Unified District
Property Description
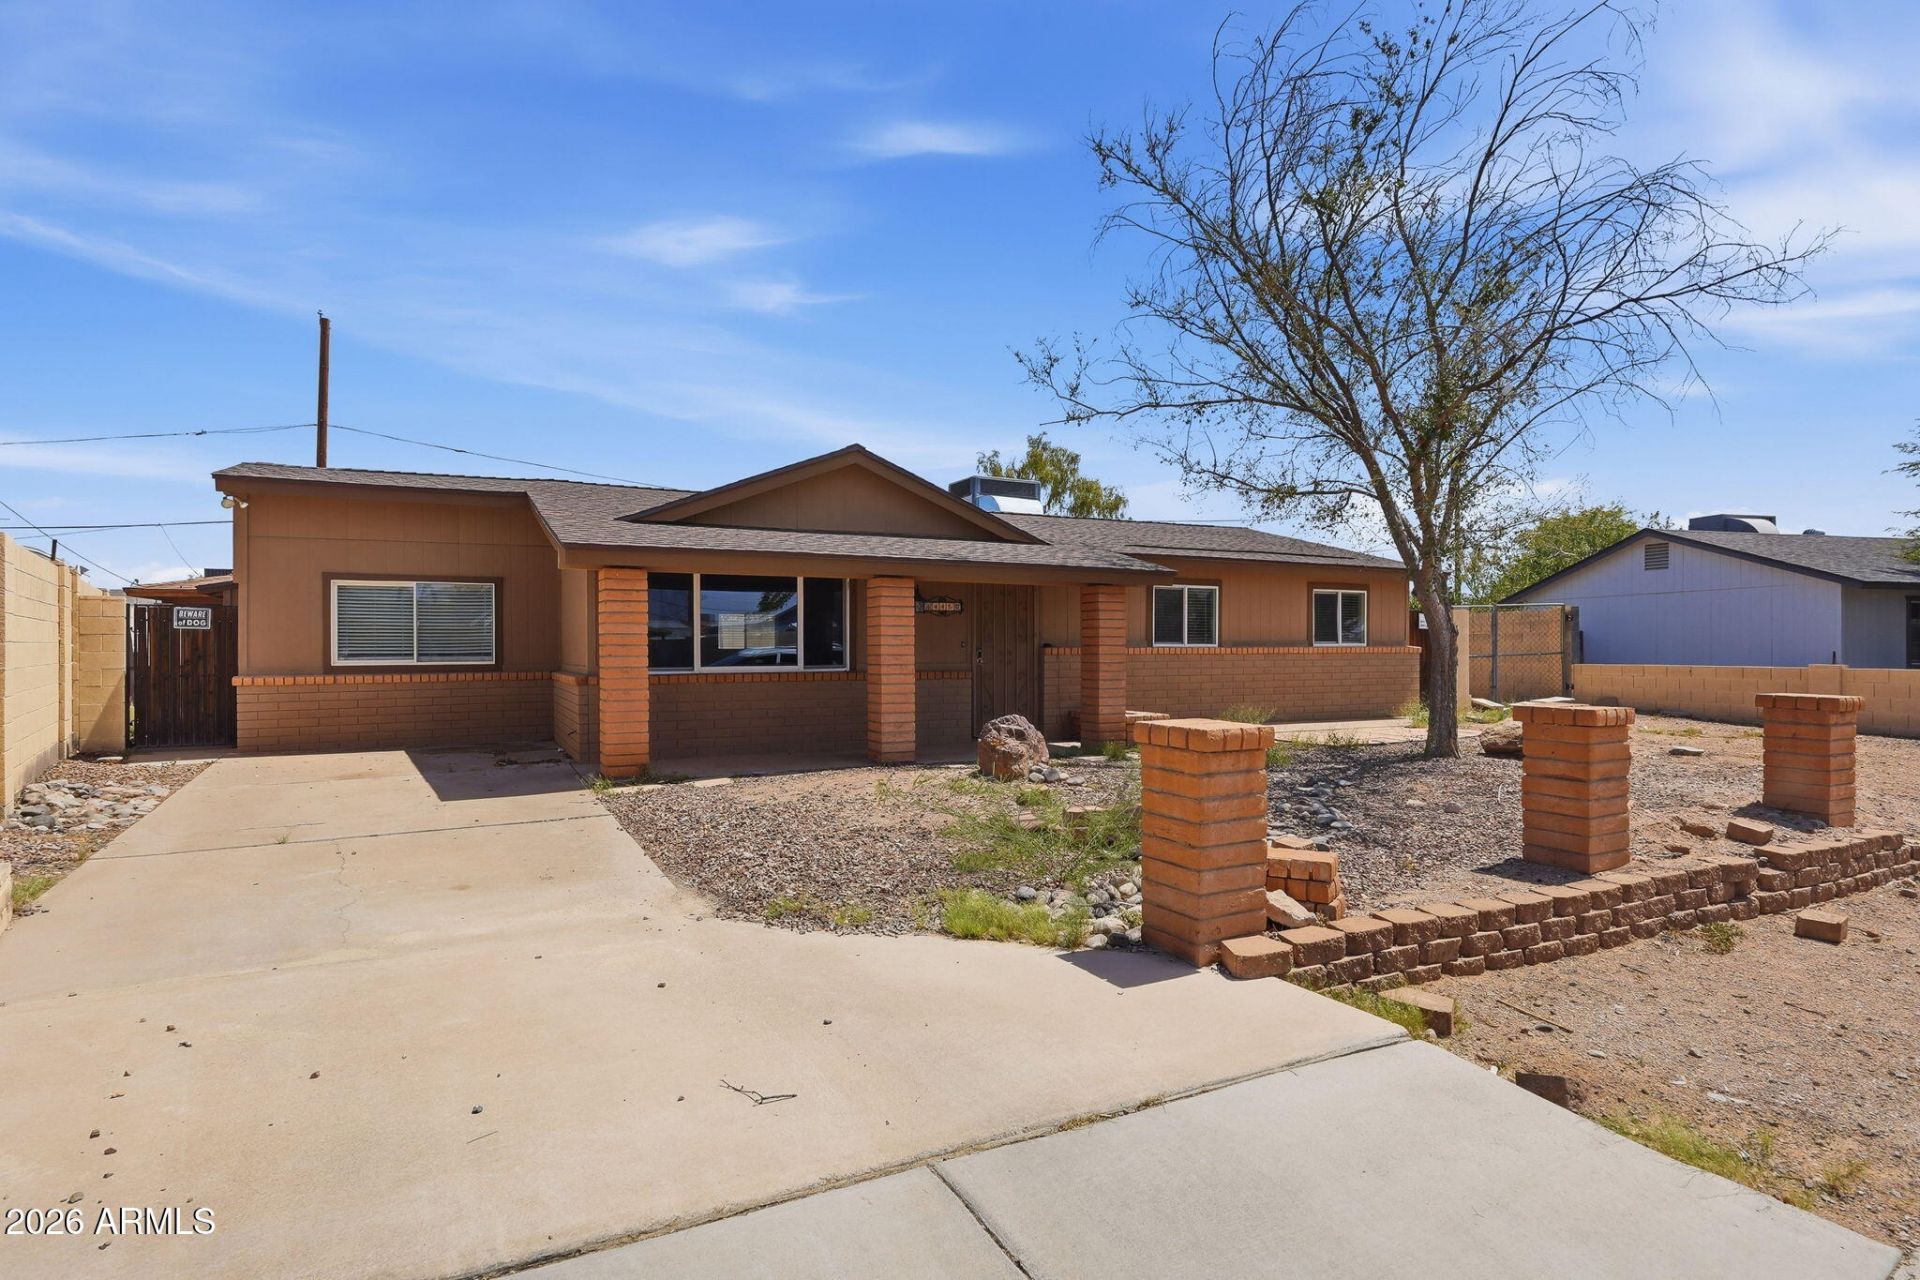
Welcome to this beautifully refreshed 4 bedroom, 2 bath Mesa home! Packed with valuable updates, this property offers comfort, functionality, and peace of mind. A new roof was installed in July 2026 and includes a 50 year transferable warranty. The entire interior and exterior were freshly painted in August 2026, giving the home a clean, updated feel. The property also features a larger complete septic system installed in 2023. The detached shed has been thoughtfully converted into an insulated, painted outdoor office or flex space with electrical, completed August 2026. Perfect for a home office, studio, hobby room, or extra space. Landscaping is currently being completed. Dont miss this move in ready Mesa gem!
Property Features
Property Type: Residential - Single Family
Cooling: Ceiling Fan(s), Central Air
Fenced: Yes
Heating: Electric
Lot Size: 0.16 Acres
Roof Type: Composition
Stories: 1.0
Taxes: $991
Year Built: 1987
Feature Descriptions
Assoc. Fee Includes: No Fees
Days on Site: 3
Exterior: Block, Wood Frame, Painted, Stucco, Brick Veneer
Exterior: Storage
Flooring: Tile
Interior: 3/4 Bath Master Bdrm, Quartz Countertops, High Speed Internet
Laundry: Washer Hookup, Inside, Gas Dryer Hookup
Pool: Outdoor
Property Sub Type: Single Family Residence
Sewer: Septic-In & Connected
Swimming Pool: Yes
Water: Pvt Water Company
Local Schools
High School: Skyline High School
Middle School: Smith Junior High School
Elementary School: Sousa Elementary School
School District: Mesa Unified District
Listed By / Shown By
Listed By
Agency Name: Century 21 Arizona Foothills
Agency Phone: 480-704-8000
Shown By
Agent Name: Kelly Karbon
Agent Phone: (480) 313-4952
Agency Title: Arizona Best Real Estate

Estimate Your Payment
Estimated Payment
$ 1,404.13 per month $1,168.42 Principal & Interest $82.58 Property Tax $153.13 Homeowner's InsuranceChange Payment Information




“All information should be verified by the recipient and none is
guaranteed as accurate by ARMLS”
Privacy Policy / DMCA Notice / ADA Accessibility


This site is hosted, designed and copyright
© 1994 - 2026 by
Delta Media Group, Inc. -- Patent Pending --
445 N 111th Way | MLS# 7073304
This single family home located at 445 N 111th Way, Mesa, AZ 85207 is currently listed for sale with an asking price of $525,000. This property was built in 1987 and has 4 bedrooms with 2340 sq. ft. N 111th Way is located in the GRANDVIEW MANOR subdivision within the Mesa Unified District school district. Search GRANDVIEW MANOR real estate on www.besthomesinscottsdale.com today.