

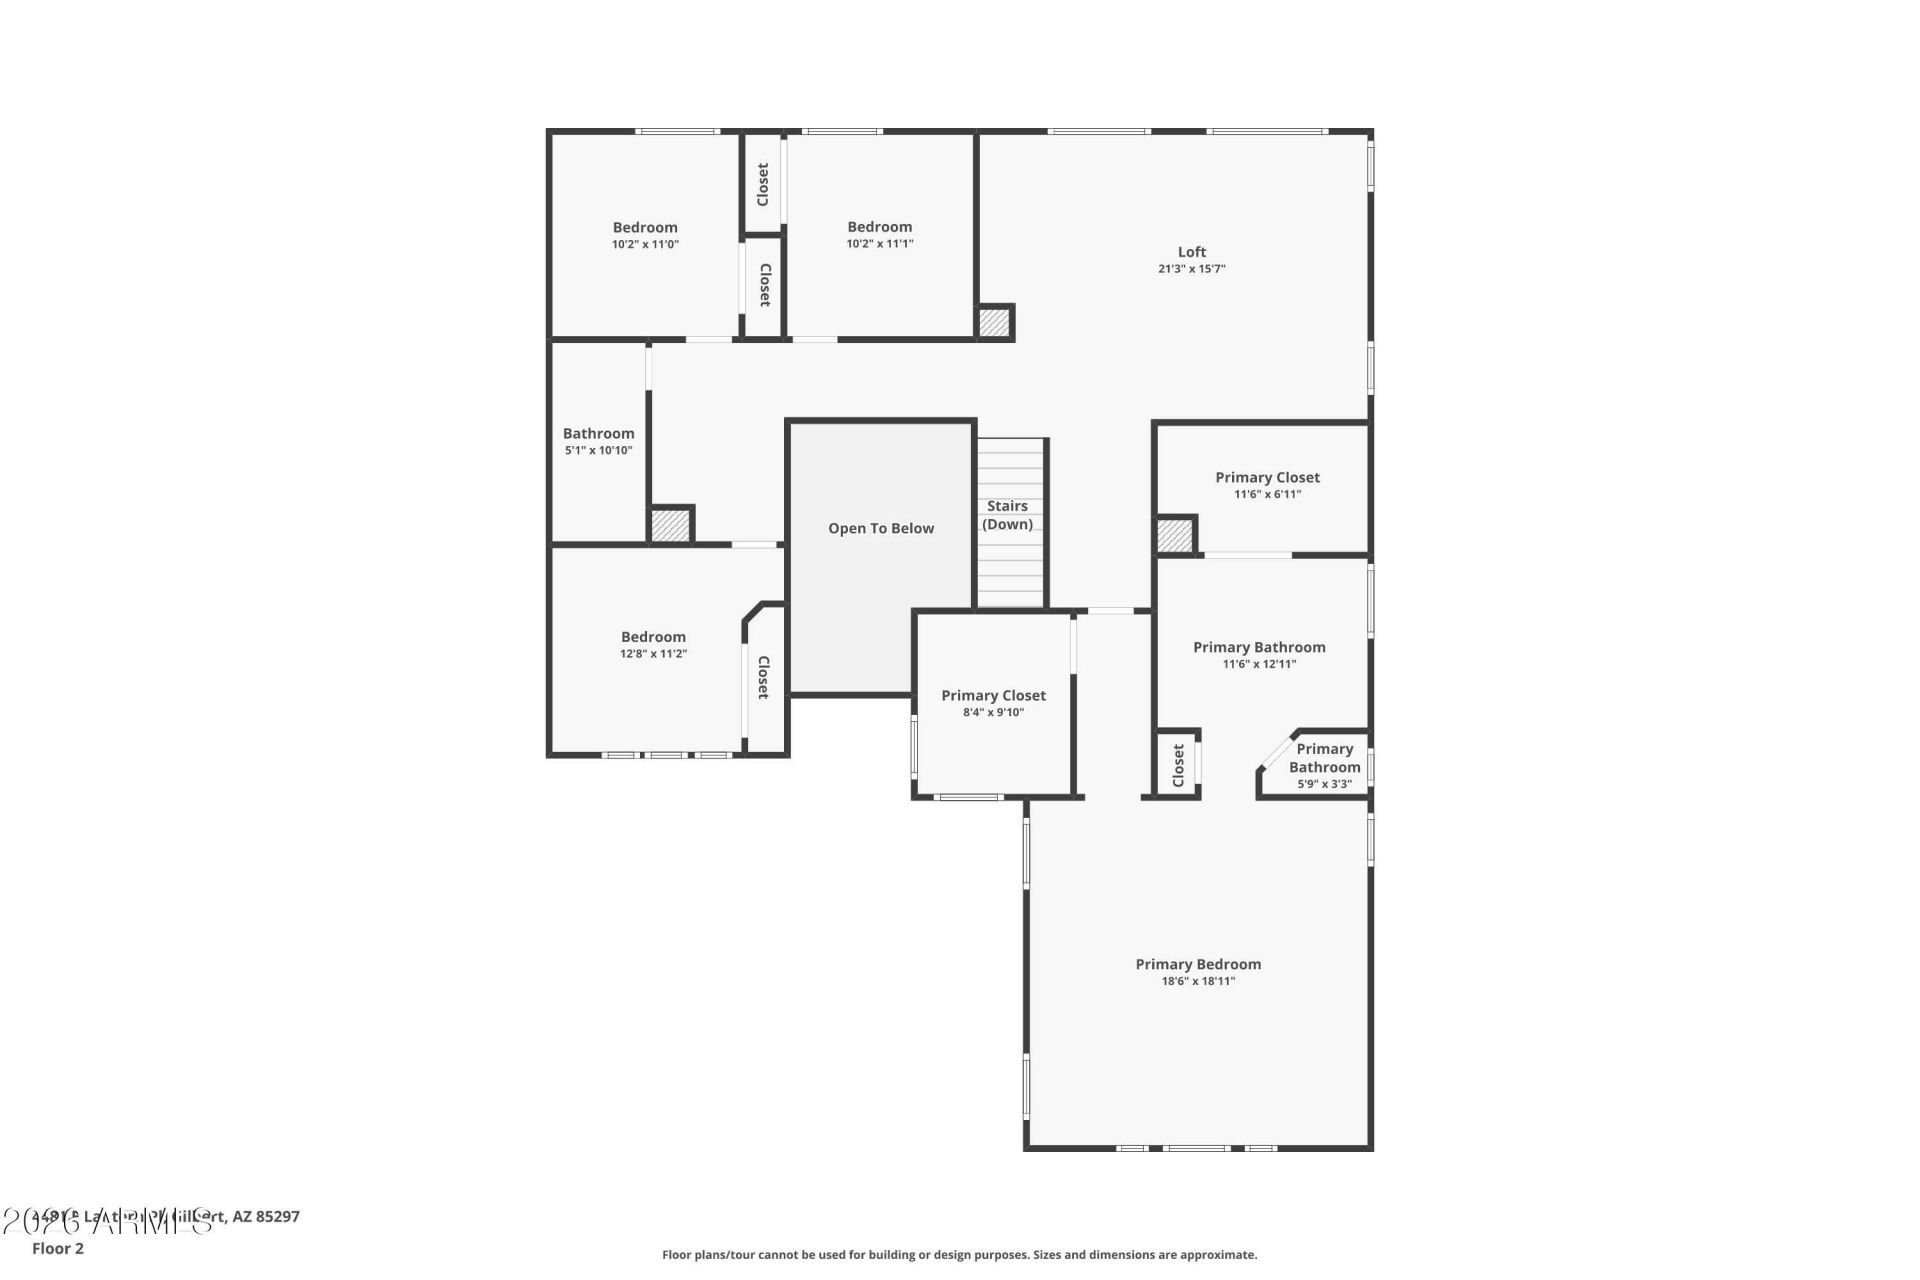


BEDS4
BATHS3
SQUARE FEET3,353
MLS#7074329
STATUSActive
PROPERTY TYPEResidential - Single Family
SUBDIVISIONPOWER RANCH NEIGHBORHOOD 3
SCHOOLHigley Unified School District
Property Description
Stunning Gilbert home offering stylish interior finishes and an exceptional backyard retreat! The beautifully appointed kitchen features custom cabinetry, granite countertops, and a large center island, creating a perfect blend of function and style. The inviting interior offers a spacious layout with quality finishes and comfortable living spaces designed for both everyday living and entertaining. Step outside to an impressive backyard featuring a large PebbleTec pool with raised spa and pergola, creating an ideal setting for relaxing and enjoying Arizonas year-round sunshine. Located in desirable Gilbert near shopping, dining, parks, schools, and convenient freeway access, this home delivers the perfect combination of upgraded living spaces and resort-style outdoor living.
Property Features
Property Type: Residential - Single Family
Cooling: Central Air
Fenced: Yes
Fireplaces: 2
Garage: 3
Heating: Natural Gas
Lot Size: 0.20 Acres
Roof Type: Tile
Stories: 2.0
Taxes: $2,287
Year Built: 2002
Feature Descriptions
Assoc. Fee Includes: Maintenance Grounds
Community Features: Lake, Community Spa, Tennis Court(s), Playground, Biking/Walking Path, Clubhouse, Fitness Center, Pickleball
Exterior: Wood Frame, Stucco
Fee HOA: 402/Quarterly
Fireplace: Gas, Fire Pit
Flooring: Carpet, Tile
HOA Y/N: Yes
Interior: Full Bth Master Bdrm, Separate Shwr & Tub, Double Vanity
Laundry: Inside
Pool: Heated, Outdoor
Property Sub Type: Single Family Residence
Spa: Yes
Spa: Private, Heated
Swimming Pool: Yes
Water: Public
Local Schools
High School: Higley High School
Middle School: Power Ranch Elementary
Elementary School: Power Ranch Elementary
School District: Higley Unified School District
Listed By / Shown By
Listed By
Agency Name: Rio Salado Realty, LLC
Agency Phone: 480-452-5978
Shown By
Agent Name: Kelly Karbon
Agent Phone: (480) 313-4952
Agency Title: Arizona Best Real Estate

Estimate Your Payment
Estimated Payment
$ 2,015.33 per month $1,613.31 Principal & Interest $190.58 Property Tax $211.43 Homeowner's InsuranceChange Payment Information




“All information should be verified by the recipient and none is
guaranteed as accurate by ARMLS”
Privacy Policy / DMCA Notice / ADA Accessibility


This site is hosted, designed and copyright
© 1994 - 2026 by
Delta Media Group, Inc. -- Patent Pending --
4481 E Lantern Place | MLS# 7074329
This single family home located at 4481 E Lantern Place, Gilbert, AZ 85297 is currently listed for sale with an asking price of $724,900. This property was built in 2002 and has 4 bedrooms with 3353 sq. ft. E Lantern Place is located in the POWER RANCH NEIGHBORHOOD 3 subdivision within the Higley Unified School District school district. Search POWER RANCH NEIGHBORHOOD 3 real estate on www.besthomesinscottsdale.com today.