



BEDS5
BATHS3
SQUARE FEET2,522
MLS#7074198
STATUSActive
PROPERTY TYPEResidential - Single Family
SUBDIVISIONDOVE VALLEY RANCH PARCEL H
SCHOOLCave Creek Unified District
Property Description
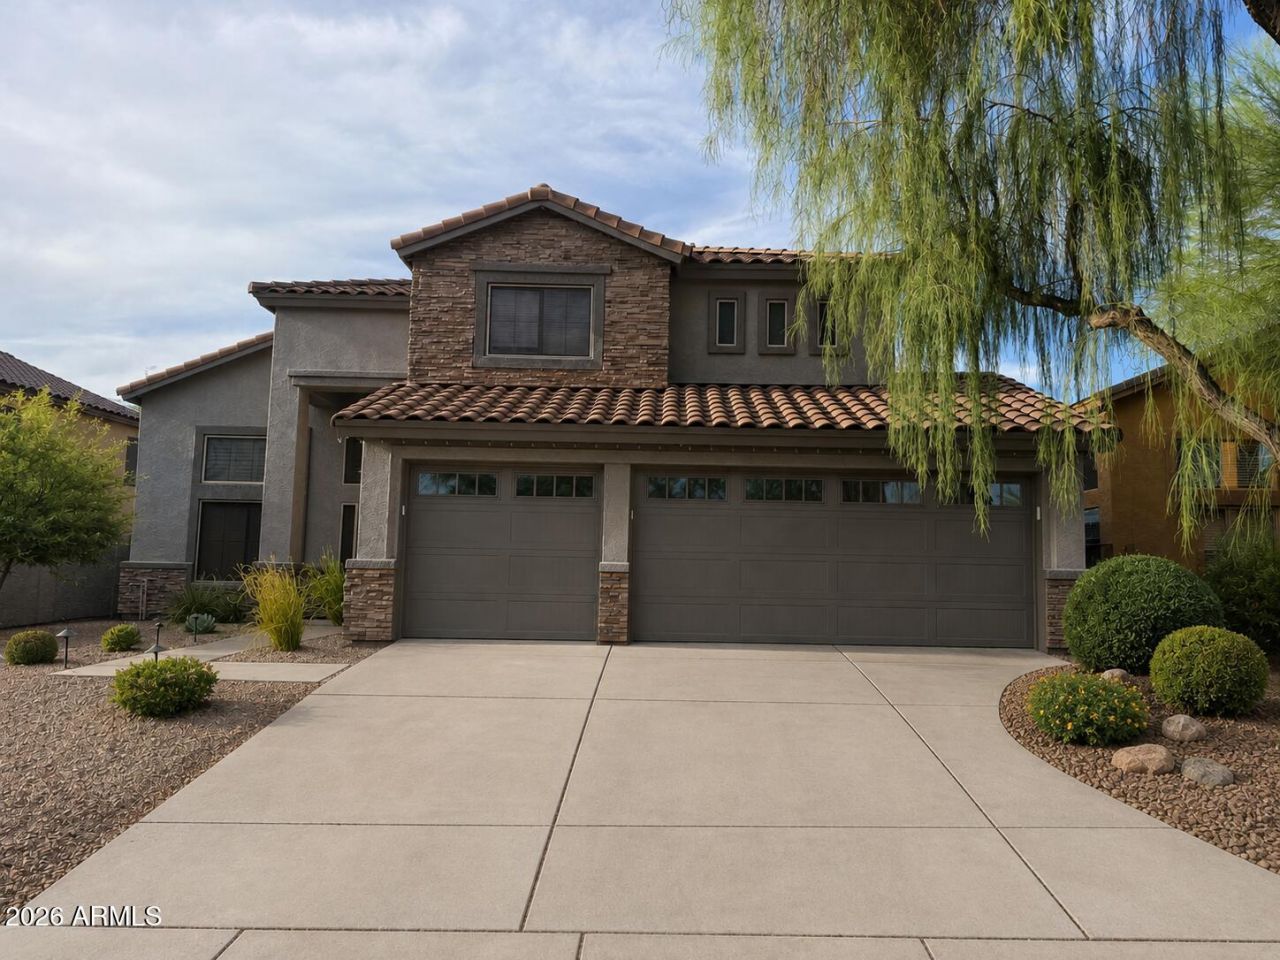
Stunning Cave Creek area in gated Dove Valley Ranch. Enter this home to soaring ceilings and an open first floor plan that creates the perfect flow for entertaining..5 spacious Bedrooms and 3 full baths and a 3 car garage with built in cabinetry and ultra quiet garage door openers and a formal living and a dining room area with upgrades of additional sliding door going to the bbq area and a cozy beautiful backyard to enjoy and fabulous swimming pool including put put golf and a cold misting system to enjoy in the summer to enjoy and lots of upgrades such as gourmet kitchen with massive island boast gleaming granite counter tops and stunning backsplash with a full bedroom and bath downstair. you dont see this kind floorplan anymore.
Property Features
Property Type: Residential - Single Family
Cooling: Ceiling Fan(s), Central Air, See Remarks
Fenced: Yes
Garage: 3
Heating: Electric, See Remarks, Ceiling
Lot Size: 0.18 Acres
Roof Type: Tile
Stories: 2.0
Taxes: $2,398
Year Built: 2000
Feature Descriptions
Assoc. Fee Includes: Maintenance Grounds
Days on Site: 1
Exterior: Block, Wood Frame, Brick, See Remarks, Painted, Stucco
Exterior: Private Yard, Misting System, Built-in Barbecue
Fee HOA: 180/Quarterly
Flooring: Tile
HOA Y/N: Yes
Interior: Full Bth Master Bdrm, Separate Shwr & Tub, Double Vanity, Eat-in Kitchen, Breakfast Bar, Pantry, Kitchen Island, Granite Counters, Upstairs
Laundry: Inside
Pool: Outdoor
Property Sub Type: Single Family Residence
Swimming Pool: Yes
Water: Public
Local Schools
High School: Cactus Shadows High School
Middle School: Sonoran Trails Middle School
Elementary School: Black Mountain Elementary School
School District: Cave Creek Unified District
Listed By / Shown By
Listed By
Agency Name: HomeSmart
Agency Phone: 602-230-7600
Shown By
Agent Name: Kelly Karbon
Agent Phone: (480) 313-4952
Agency Title: Arizona Best Real Estate

Estimate Your Payment
Estimated Payment
$ 2,209.84 per month $1,777.11 Principal & Interest $199.83 Property Tax $232.90 Homeowner's InsuranceChange Payment Information




“All information should be verified by the recipient and none is
guaranteed as accurate by ARMLS”
Privacy Policy / DMCA Notice / ADA Accessibility


This site is hosted, designed and copyright
© 1994 - 2026 by
Delta Media Group, Inc. -- Patent Pending --
4622 E Red Range Way | MLS# 7074198
This single family home located at 4622 E Red Range Way, Cave Creek, AZ 85331 is currently listed for sale with an asking price of $798,500. This property was built in 2000 and has 5 bedrooms with 2522 sq. ft. E Red Range Way is located in the DOVE VALLEY RANCH PARCEL H subdivision within the Cave Creek Unified District school district. Search DOVE VALLEY RANCH PARCEL H real estate on www.besthomesinscottsdale.com today.