



BEDS4
BATHS2
SQUARE FEET1,762
MLS#7074448
STATUSActive
PROPERTY TYPEResidential - Single Family
SUBDIVISIONCHEATHAM FARMS UNIT 1 AMD
SCHOOLPhoenix Union High School District
Property Description
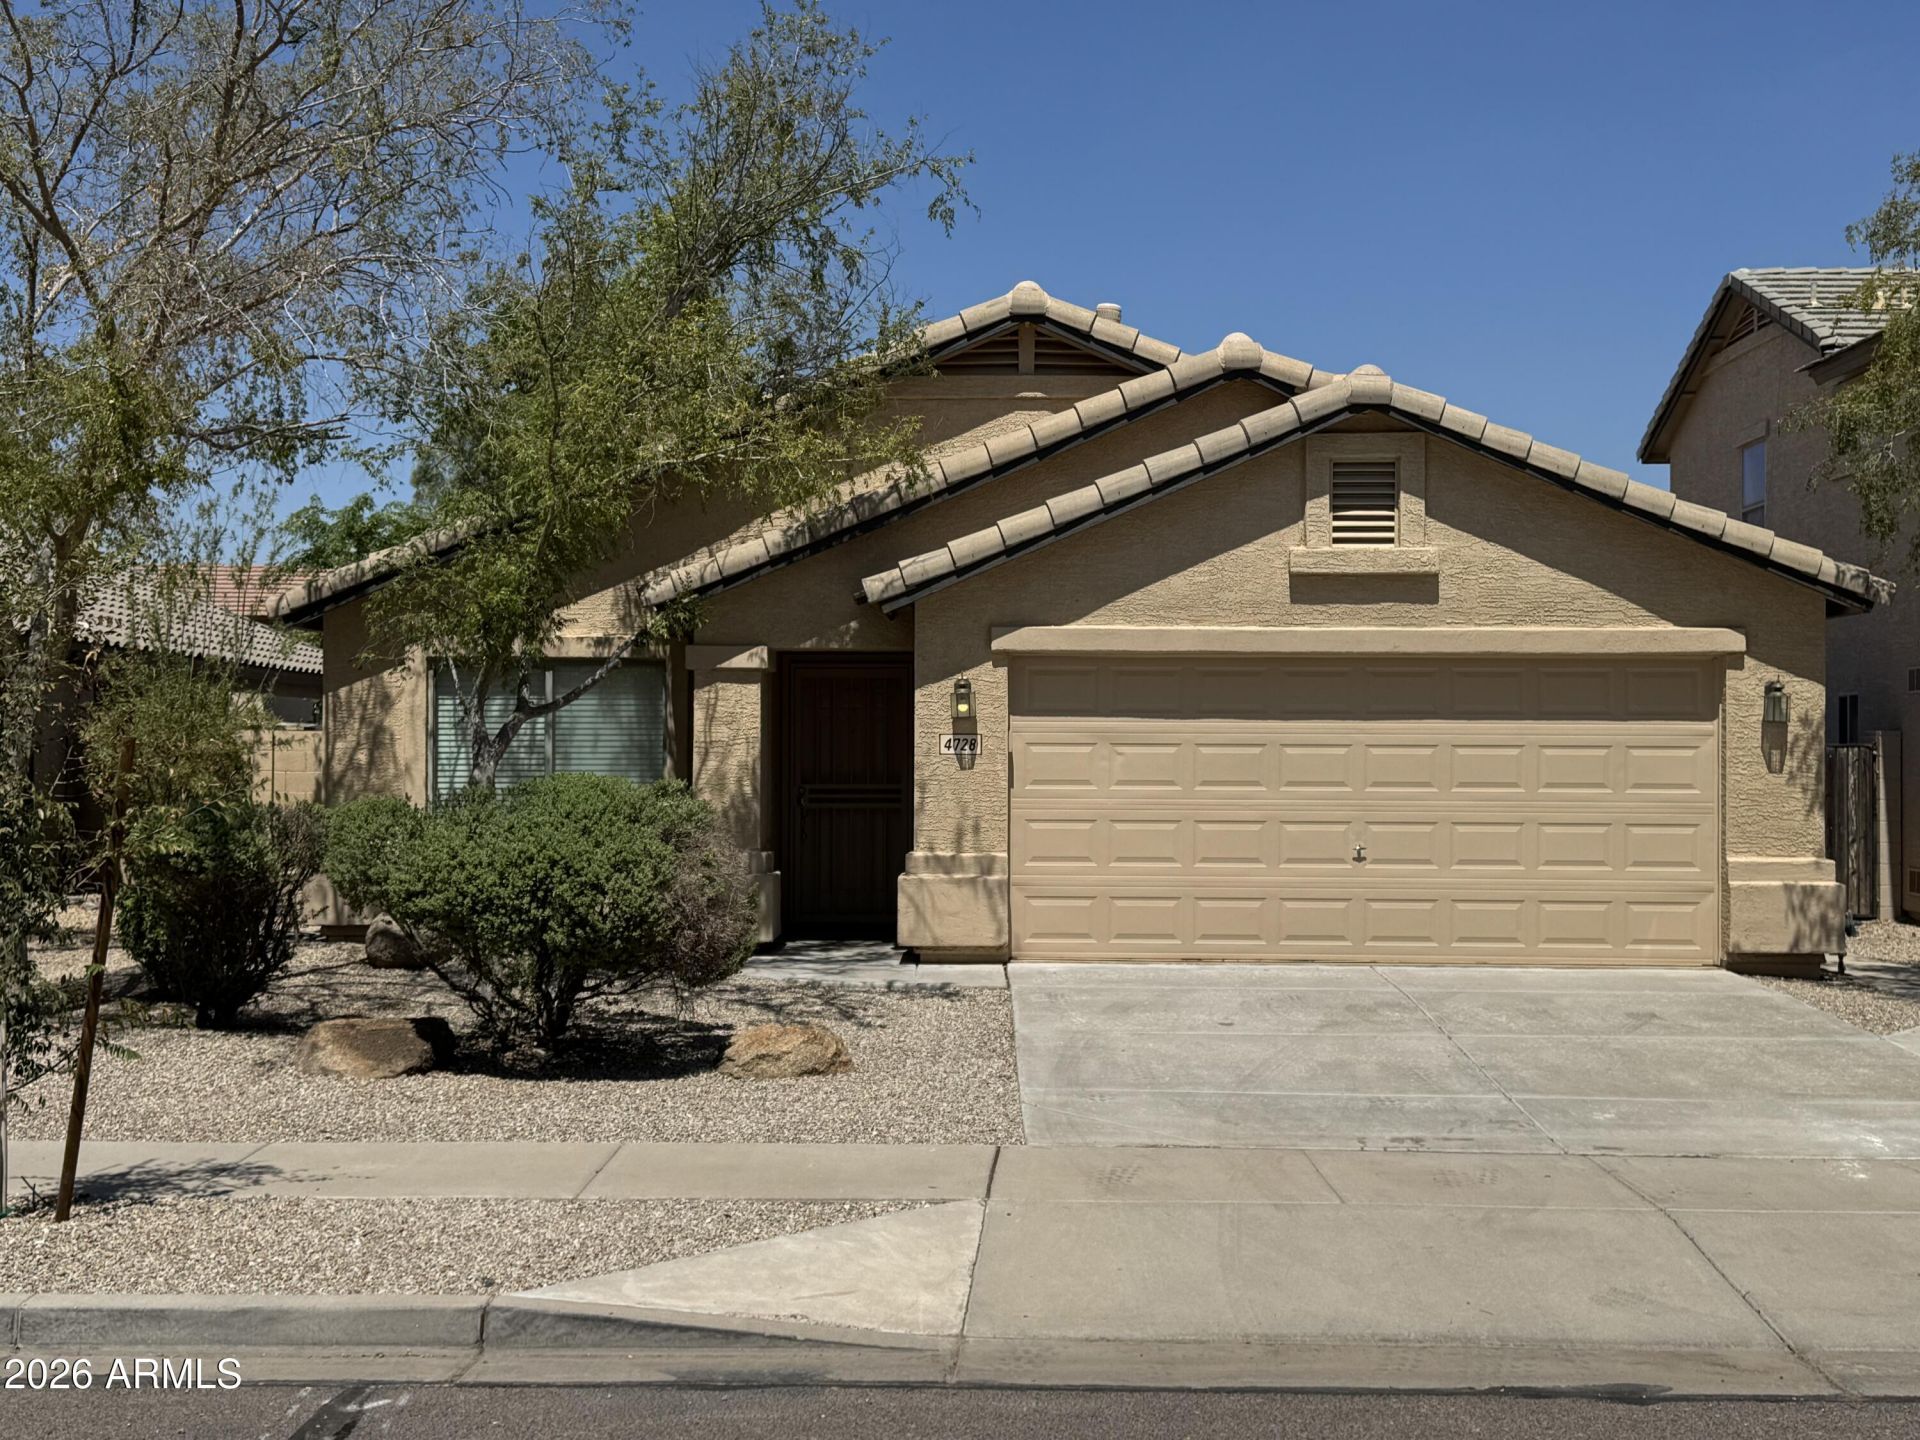
Nice location in sought-after Cheatham Farms! This is a spacious 4-bedroom, 2 bath, one-story home sit with a community park with play equipment and BBQ area and mountain views. Covered patio perfect for Arizona evenings. Inside the home, the open layout offers a comfortable living area with a welcoming living and a separate dining room, and a well-appointed kitchen featuring NEW appliances. Fresh interior paint and exterior paint, New tile and New carpet, and some New ceiling fans throughout give this home a move-in-ready feel without the new-construction price tag. 2-car attached garage with New epoxy type floors. New irrigation timer and valves.
Property Features
Property Type: Residential - Single Family
Cooling: Ceiling Fan(s), Central Air
Fenced: Yes
Garage: 2
Heating: Heat Pump
Home Style: Ranch
Lot Size: 0.12 Acres
Roof Type: Tile
Stories: 1.0
Taxes: $1,960
Year Built: 2004
Feature Descriptions
Assoc. Fee Includes: Maintenance Grounds
Community Features: Playground
Days on Site: 1
Exterior: Wood Frame, Painted, Stucco
Fee HOA: 215.77/Quarterly
Flooring: Carpet, Laminate, Tile
HOA Y/N: Yes
Interior: Full Bth Master Bdrm, Separate Shwr & Tub, Eat-in Kitchen, Kitchen Island, Walk-in Pantry, Laminate Counters, High Speed Internet, Vaulted Ceiling(s)
Laundry: Washer Hookup, Inside
Parking: Garage Door Opener
Property Sub Type: Single Family Residence
Water: Public
Local Schools
High School: Cesar Chavez High School
Middle School: Cheatham Elementary School
Elementary School: Cheatham Elementary School
School District: Phoenix Union High School District
Listed By / Shown By
Listed By
Agency Name: Coldwell Banker Realty
Agency Phone: 480-834-9131
Shown By
Agent Name: Kelly Karbon
Agent Phone: (480) 313-4952
Agency Title: Arizona Best Real Estate

Estimate Your Payment
Estimated Payment
$ 1,132.47 per month $856.84 Principal & Interest $163.33 Property Tax $112.29 Homeowner's InsuranceChange Payment Information




“All information should be verified by the recipient and none is
guaranteed as accurate by ARMLS”
Privacy Policy / DMCA Notice / ADA Accessibility


This site is hosted, designed and copyright
© 1994 - 2026 by
Delta Media Group, Inc. -- Patent Pending --
4728 W Harwell Road | MLS# 7074448
This single family home located at 4728 W Harwell Road, Laveen, AZ 85339 is currently listed for sale with an asking price of $385,000. This property was built in 2004 and has 4 bedrooms with 1762 sq. ft. W Harwell Road is located in the CHEATHAM FARMS UNIT 1 AMD subdivision within the Phoenix Union High School District school district. Search CHEATHAM FARMS UNIT 1 AMD real estate on www.besthomesinscottsdale.com today.