



BEDS3
BATHS3
SQUARE FEET3,394
MLS#7067525
STATUSActive
PROPERTY TYPEResidential - Single Family
SUBDIVISIONLA CELESTA HOMES
SCHOOLPhoenix Union High School District
Property Description
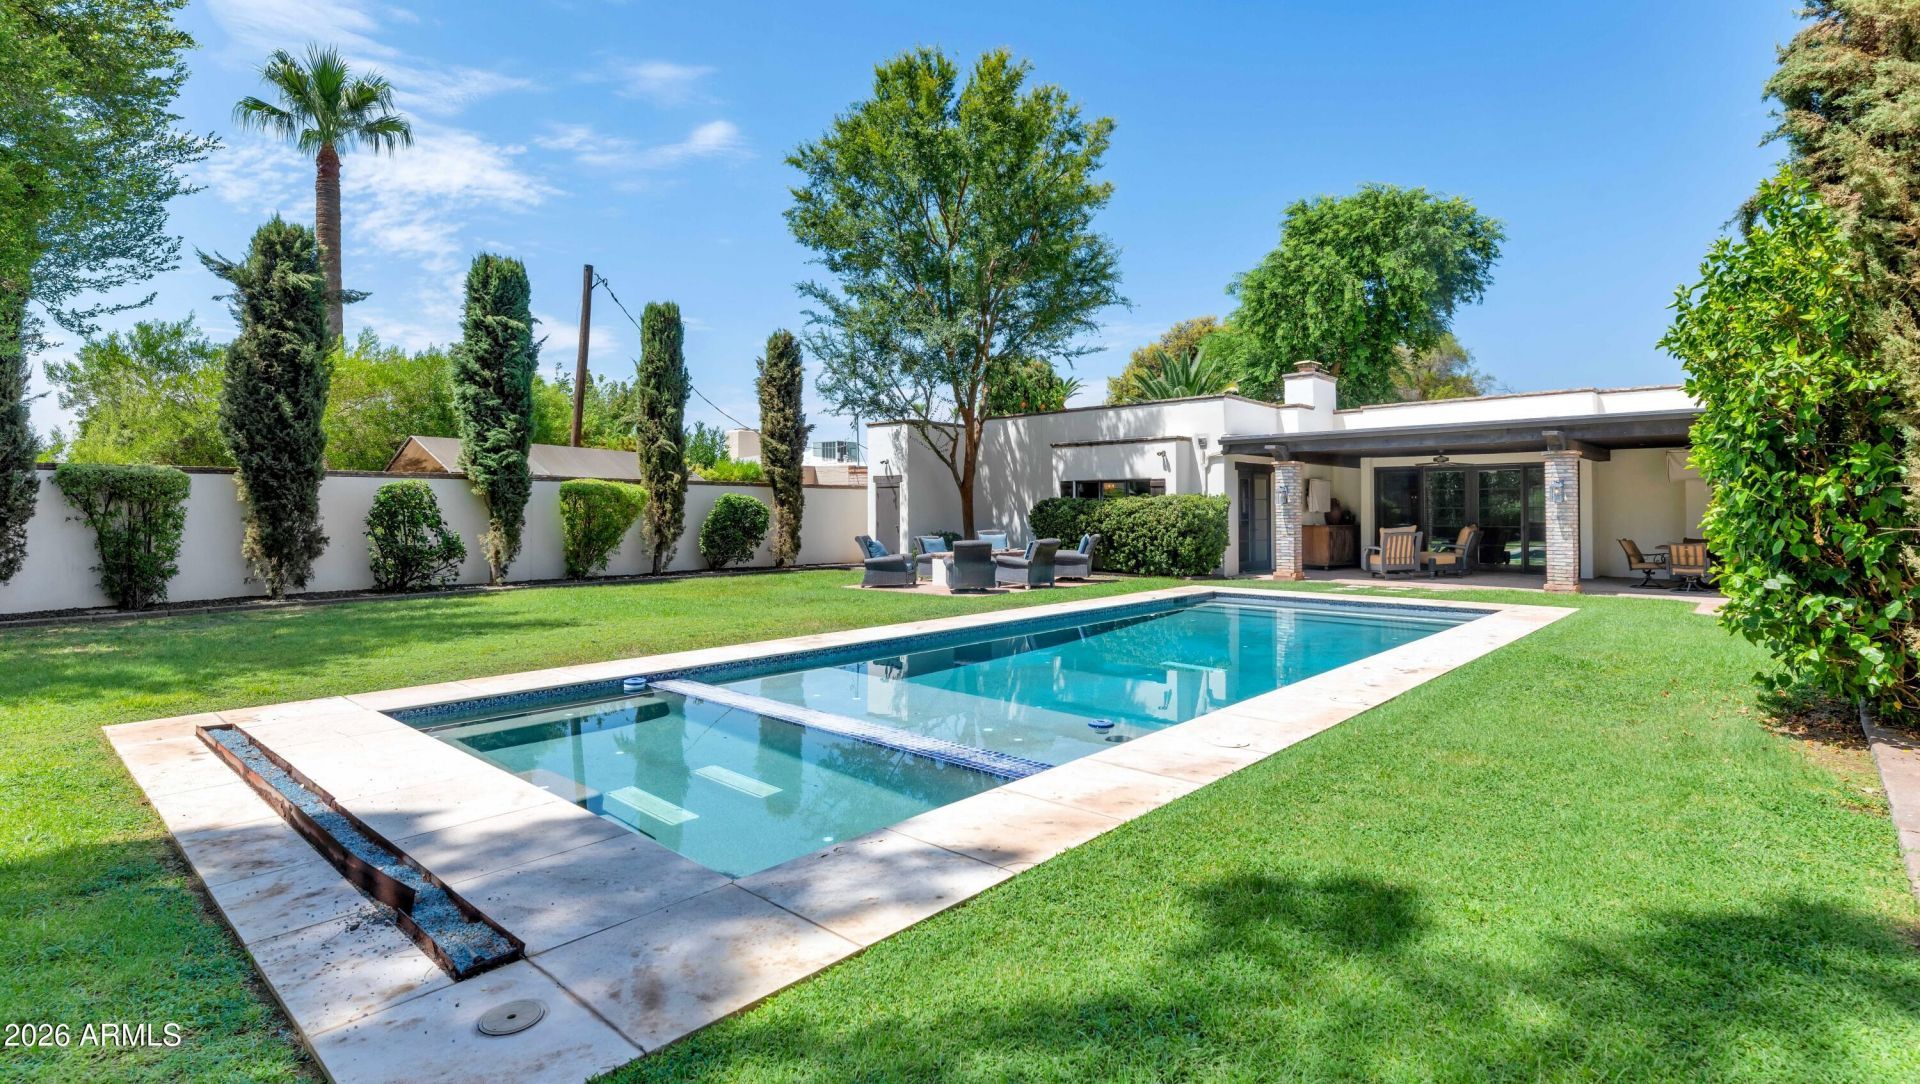
Ideally located in Arcadia Lite along the coveted Biltmore corridor, this charming Spanish ranch-style home blends timeless architectural character with spacious, comfortable living. Set on a generous lot on a private street, this 3 bedroom, 2.5 bath with 3 car garage home offers an office and dedicated exercise room. Beautifully designed for indoor-outdoor living, the home features multiple covered patios, several fireplaces with pool and spa - creating the perfect setting for entertaining. A rare opportunity in an exceptional location in one of Phoenixs most desirable neighborhoods. This is truly a special Home.
Property Features
Property Type: Residential - Single Family
Cooling: Central Air
Fenced: Yes
Fireplaces: 3
Garage: 3 car attached
Heating: Natural Gas
Home Style: Spanish
Lot Size: 0.31 Acres
Roof Type: Built-Up, Tile, Foam
Stories: 1.0
Taxes: $11,657
Year Built: 1947
Feature Descriptions
Assoc. Fee Includes: No Fees
Days on Site: 14
Exterior: Block, Stucco
Fireplace: Family Room, Master Bedroom, Gas, Exterior Fireplace, Fire Pit
Flooring: Tile, Wood
Interior: Full Bth Master Bdrm, Separate Shwr & Tub, Double Vanity, Tub with Jets, Breakfast Bar, Kitchen Island, Walk-in Pantry, Granite Counters, High Speed Internet, 9+ Flat Ceilings, Wet Bar, No Interior Steps
Parking: Garage Door Opener, Attchd Gar Cabinets, Temp Controlled, Electric Vehicle Charging Station(s), Attached Garage
Pool: Heated, Outdoor
Property Sub Type: Single Family Residence
Spa: Private, Heated
Spa: Yes
Swimming Pool: Yes
Utilities: Natural Gas Available
Water: Public
Local Schools
High School: Camelback High School
Middle School: Biltmore Preparatory Academy
Elementary School: Biltmore Preparatory Academy
School District: Phoenix Union High School District
Listed By / Shown By
Listed By
Agency Name: Compass
Agency Phone: 480-776-1555
Shown By
Agent Name: Kelly Karbon
Agent Phone: (480) 313-4952
Agency Title: Arizona Best Real Estate

Estimate Your Payment
Estimated Payment
$ 7,503.64 per month $5,775.35 Principal & Interest $971.42 Property Tax $756.88 Homeowner's InsuranceChange Payment Information




“All information should be verified by the recipient and none is
guaranteed as accurate by ARMLS”
Privacy Policy / DMCA Notice / ADA Accessibility


This site is hosted, designed and copyright
© 1994 - 2026 by
Delta Media Group, Inc. -- Patent Pending --
4735 N 32nd Place | MLS# 7067525
This single family home located at 4735 N 32nd Place, Phoenix, AZ 85018 is currently listed for sale with an asking price of $2,595,000. This property was built in 1947 and has 3 bedrooms with 3394 sq. ft. N 32nd Place is located in the LA CELESTA HOMES subdivision within the Phoenix Union High School District school district. Search LA CELESTA HOMES real estate on www.besthomesinscottsdale.com today.