



BEDS4
BATHS2
SQUARE FEET2,409
MLS#7069237
STATUSActive
PROPERTY TYPEResidential - Single Family
SUBDIVISIONDEERVIEW UNIT 14
SCHOOLPeoria Unified School District
Property Description
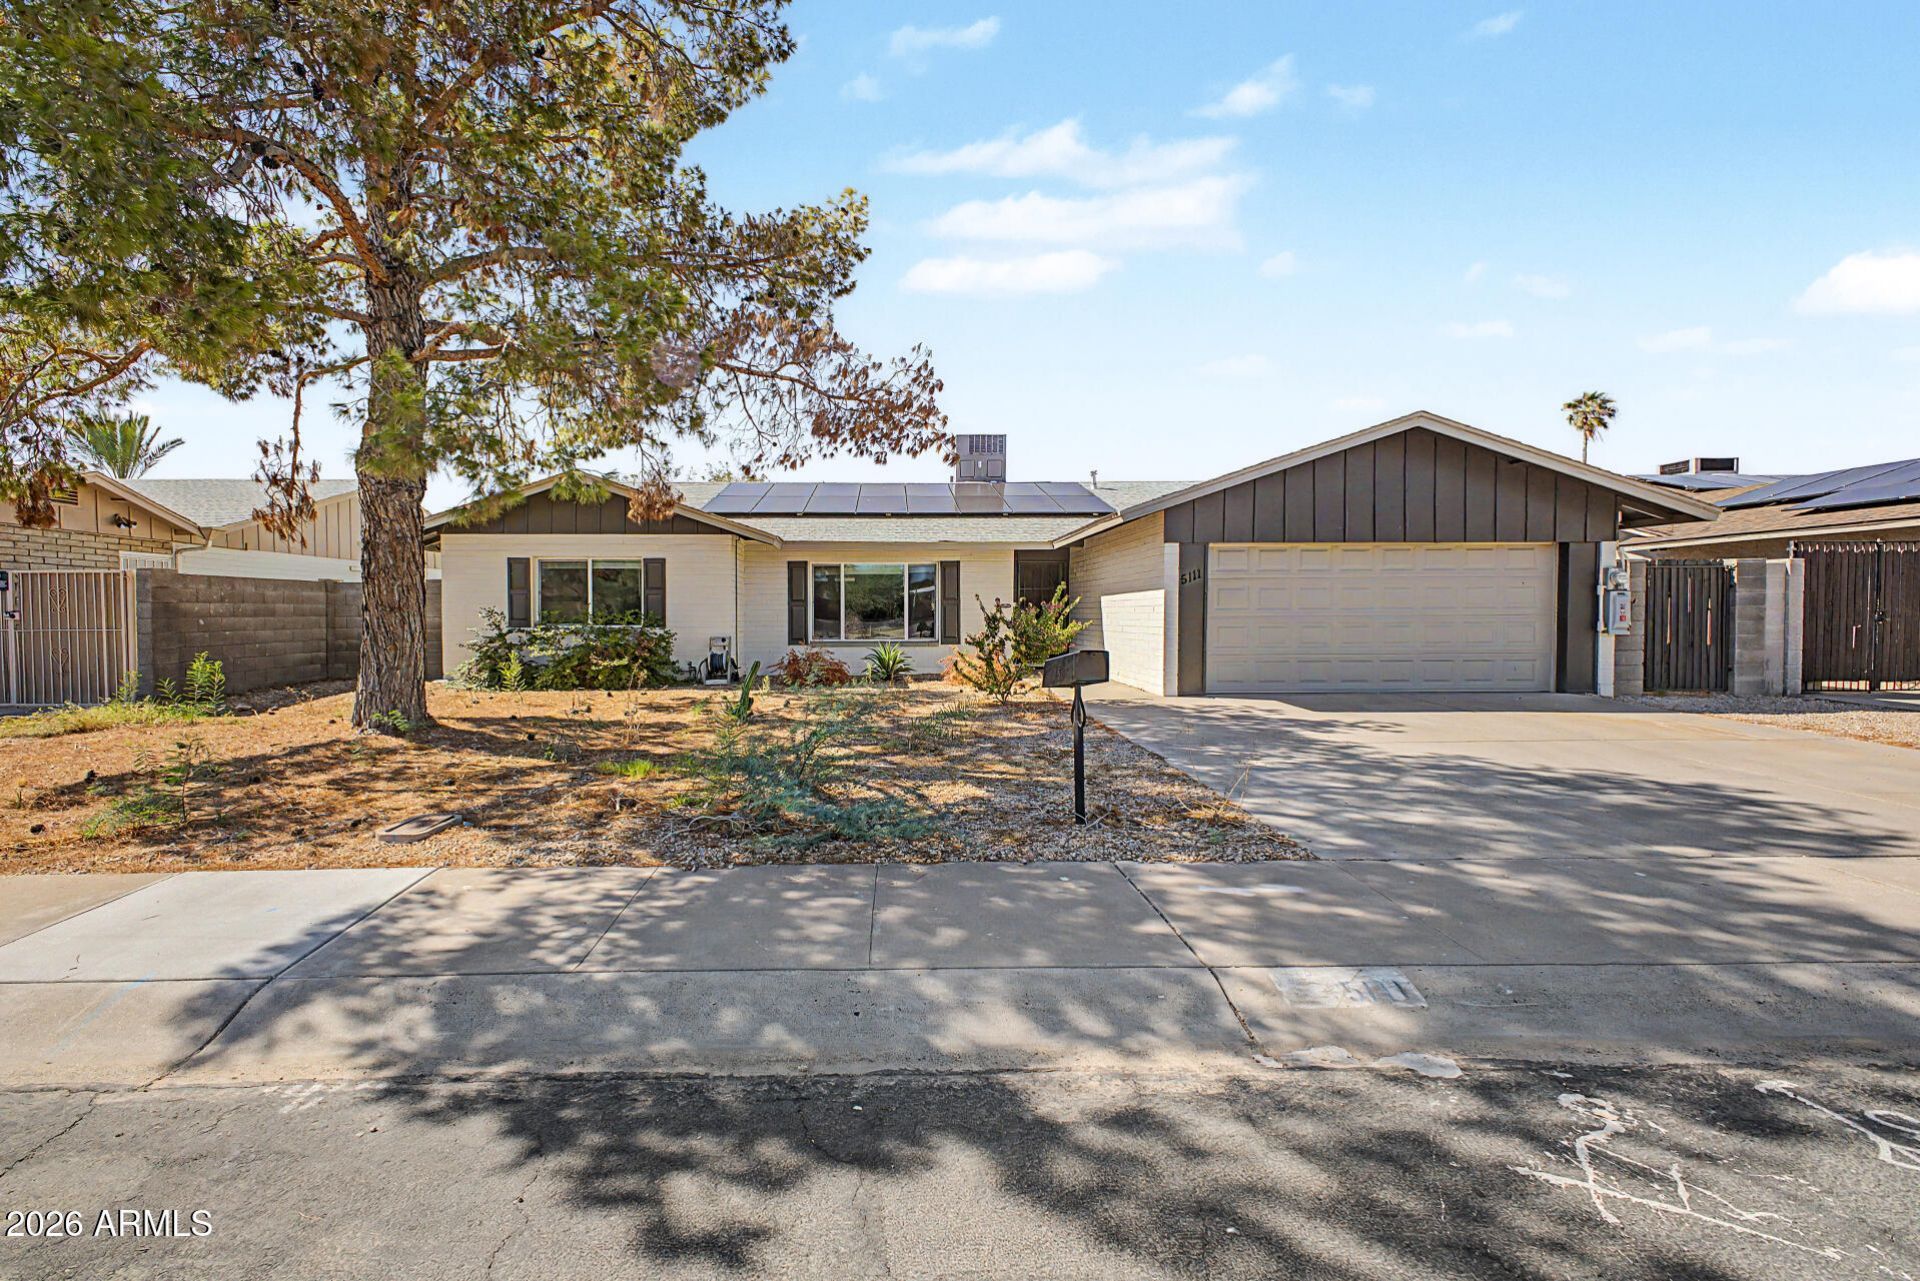
Welcome to your next chapter in this inviting remodeled 4-bedroom home, adorned with owned solar panels! Inside, the harmonious open floor plan is perfect for entertaining guests, featuring tile flooring and tons of natural light. Separate family room is a cozy retreat, enhanced by exposed ceiling beams and a cozy fireplace that creates the ideal setting for relaxing evenings and staying warm during the cooler months. Impeccable kitchen offers plenty of cabinetry, tile backsplash, quartz counters, stainless steel appliances, and a center island with a breakfast bar. Sizable primary bedroom provides a trendy barn door leading to the private bathroom. Head to the spacious backyard complete with a covered patio and swimming pool. This gem has a lot of updates and awaiting a new family!
Property Features
Property Type: Residential - Single Family
Cooling: Ceiling Fan(s), Central Air
Fenced: Yes
Fireplaces: 1
Garage: 2
Heating: Electric
Home Style: Ranch
Lot Size: 0.18 Acres
Roof Type: Composition
Stories: 1.0
Taxes: $1,395
Year Built: 1972
Feature Descriptions
Assoc. Fee Includes: No Fees
Days on Site: 14
Exterior: Slump Block, Painted, Wood Siding
Fireplace: Family Room, Insert
Flooring: Carpet, Tile
Interior: Full Bth Master Bdrm, Breakfast Bar, Kitchen Island, Quartz Countertops, High Speed Internet, 9+ Flat Ceilings
Laundry: Inside
Parking: Garage Door Opener, Direct Access, Attached Garage
Pool: Outdoor
Property Sub Type: Single Family Residence
Swimming Pool: Yes
Water: Public
Local Schools
High School: Cactus High School
Middle School: Kachina Elementary School
Elementary School: Kachina Elementary School
School District: Peoria Unified School District
Listed By / Shown By
Listed By
Agency Name: Libertas Real Estate
Agency Phone: 623-271-9742
Shown By
Agent Name: Kelly Karbon
Agent Phone: (480) 313-4952
Agency Title: Arizona Best Real Estate

Estimate Your Payment
Estimated Payment
$ 1,311.94 per month $1,057.14 Principal & Interest $116.25 Property Tax $138.54 Homeowner's InsuranceChange Payment Information




“All information should be verified by the recipient and none is
guaranteed as accurate by ARMLS”
Privacy Policy / DMCA Notice / ADA Accessibility


This site is hosted, designed and copyright
© 1994 - 2026 by
Delta Media Group, Inc. -- Patent Pending --
5111 W Greenway Road | MLS# 7069237
This single family home located at 5111 W Greenway Road, Glendale, AZ 85306 is currently listed for sale with an asking price of $475,000. This property was built in 1972 and has 4 bedrooms with 2409 sq. ft. W Greenway Road is located in the DEERVIEW UNIT 14 subdivision within the Peoria Unified School District school district. Search DEERVIEW UNIT 14 real estate on www.besthomesinscottsdale.com today.