



BEDS2
BATHS2
SQUARE FEET1,415
MLS#7069750
STATUSActive
PROPERTY TYPEResidential -
SUBDIVISIONBILTMORE TERRACE CONDOMINIUMS
SCHOOLPhoenix Union High School District
Property Description
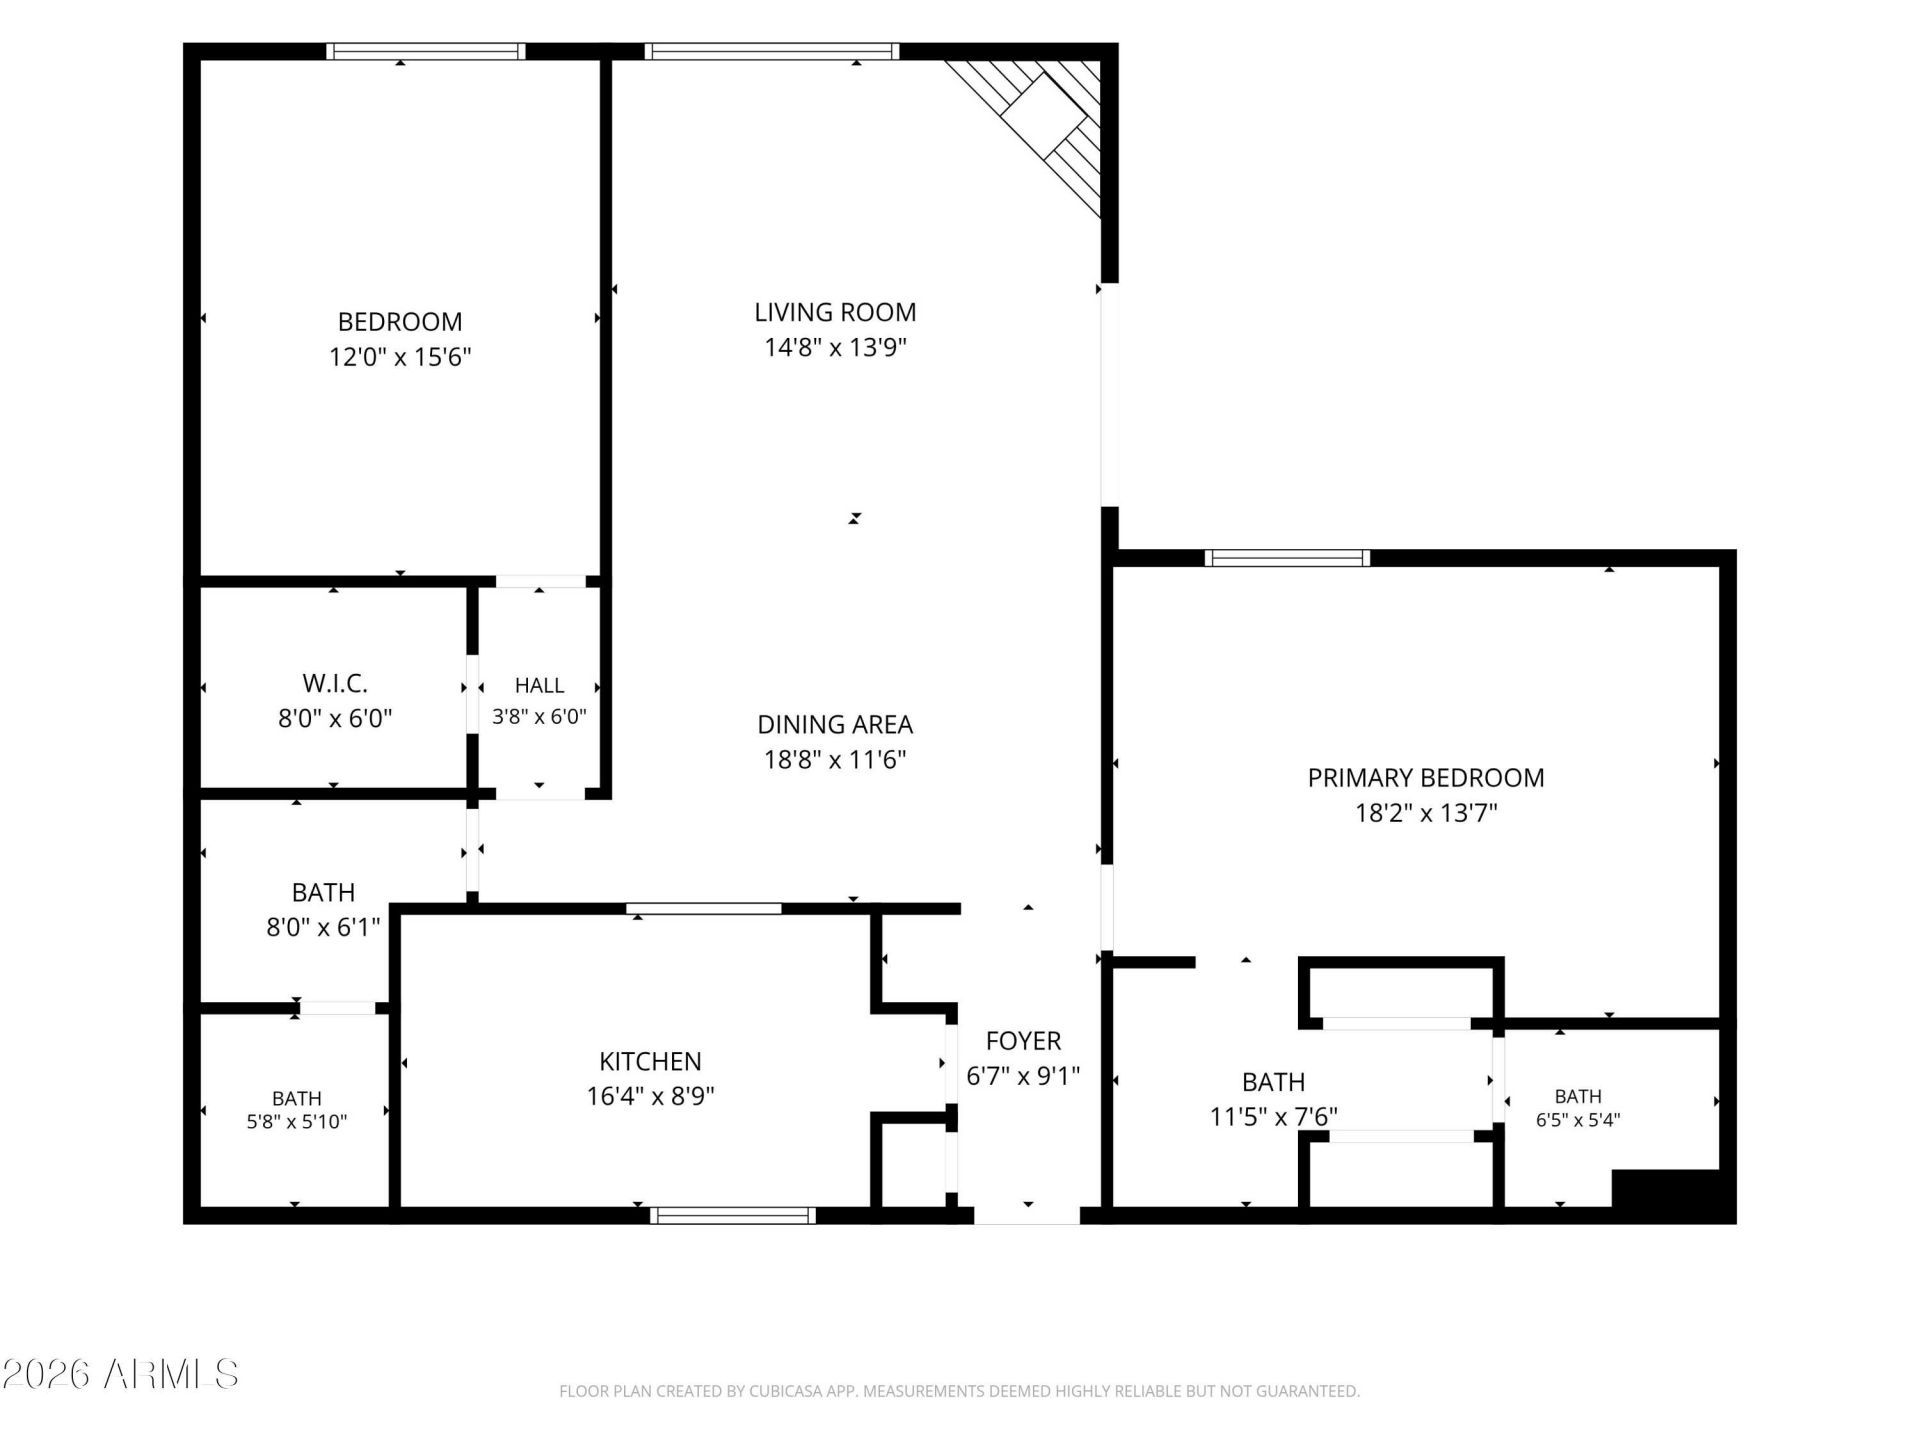
Wake up to lake and golf course views from this Biltmore Terrace penthouse. Offering 1,415 sq ft and 2 primary suites, enjoy views from the living room, both bedrooms and balcony. The living area and main primary suite provide direct balcony access. Updates include Pella windows, remodeled baths, engineered wood flooring, refreshed kitchen cabinetry and Frank Lloyd Wright lighting. This gated community offers 2 pools, a spa, fitness center, clubhouse and walking paths. Enjoy quick access to a major grocery store through the private pedestrian gate, with shopping and dining also nearby. HOA includes water, sewer, garbage, exterior and roof maintenance, blanket insurance, pest control and common area maintenance. Enjoy penthouse privacy, beautiful views and the Biltmore lifestyle. The split bedroom layout provides privacy for both suites, creating separate retreats with flexibility for guests or a home office. The living area and main primary suite both provide direct access to the balcony, where lake, mature landscaping and golf course views create a peaceful setting for morning coffee, outdoor dining or relaxing at the end of the day.Thoughtful improvements have been made throughout the residence since 2017. Both bathrooms have been remodeled and feature dual sinks, bidets, updated showers, fixtures and lighting. Pella windows were installed, and engineered wood flooring was added to both primary suites in 2025, replacing the previous carpet. The laundry closet was also tiled.The kitchen has been refreshed with bronze cabinet hardware, an updated Kraus faucet and sprayer, and a brick veneer accent at the sink area. Distinctive Frank Lloyd Wright lighting in the kitchen and dining area adds architectural character, complemented by additional updated lighting throughout the residence.Biltmore Terrace is a gated community offering two pools, a spa, fitness center, clubhouse and walking paths. HOA fees include water, sewer, garbage collection, exterior maintenance, roof repair and replacement, blanket insurance, pest control, front yard maintenance, common area maintenance and street maintenance.Enjoy the convenience of quick access to a major grocery store through the communitys private pedestrian gate. Shopping, dining and everyday services are also nearby, while the Arizona Biltmore Golf Club and Camelback corridor are just minutes away.Penthouse privacy, two primary suites, direct balcony access from the living area and main primary suite, thoughtful improvements and beautiful lake and golf course views create a distinctive opportunity to enjoy the Biltmore lifestyle.
Property Features
Property Type: Residential -
Cooling: Central Air
Fenced: Yes
Fireplaces: 1
Heating: Electric
Home Style: Contemporary
Lot Size: 0.02 Acres
Roof Type: Built-Up, Tile
Stories: 4.0
Taxes: $2,606
Year Built: 1981
Feature Descriptions
Assoc. Fee Includes: Maintenance Exterior, Roof Repair, Roof Replacement, Insurance, Water, Sewer, Trash, Front Yard Maint, Maintenance Grounds, Street Maint
Community Features: Lake, Community Spa Htd, Gated, Golf, Near Bus Stop, Biking/Walking Path, Clubhouse, Fitness Center
Days on Site: 1
Exterior: Balcony, Storage
Exterior: Block, Painted, Stucco
Fee HOA: 819.69/Monthly
Fee HOA 2: 385/Annually
Fireplace: Living Room
Flooring: Tile, Wood
HOA Y/N: Yes
Interior: 3/4 Bath Master Bdrm, Double Vanity, Bidet, Eat-in Kitchen, Granite Counters, High Speed Internet, Wet Bar, No Interior Steps
Parking: Assigned Parking, Gated
Property Sub Type: Apartment
Spa: Heated
Spa: Yes
Special View Info: Golf Course, Lake
Water: Public
Local Schools
High School: Camelback High School
Middle School: Madison #1 Elementary School
Elementary School: Madison #1 Elementary School
School District: Phoenix Union High School District
Listed By / Shown By
Listed By
Agency Name: Berkshire Hathaway HomeServices Arizona Properties
Agency Phone: 480-505-6300
Shown By
Agent Name: Kelly Karbon
Agent Phone: (480) 313-4952
Agency Title: Arizona Best Real Estate

Estimate Your Payment
Estimated Payment
$ 1,337.34 per month $990.38 Principal & Interest $217.17 Property Tax $129.79 Homeowner's InsuranceChange Payment Information




“All information should be verified by the recipient and none is
guaranteed as accurate by ARMLS”
Privacy Policy / DMCA Notice / ADA Accessibility


This site is hosted, designed and copyright
© 1994 - 2026 by
Delta Media Group, Inc. -- Patent Pending --
5136 N 31st Place, Unit 645 | MLS# 7069750
This home located at 5136 N 31st Place, Unit 645, Phoenix, AZ 85016 is currently listed for sale with an asking price of $445,000. This property was built in 1981 and has 2 bedrooms with 1415 sq. ft. N 31st Place, Unit 645 is located in the BILTMORE TERRACE CONDOMINIUMS subdivision within the Phoenix Union High School District school district. Search BILTMORE TERRACE CONDOMINIUMS real estate on www.besthomesinscottsdale.com today.