



BEDS3
BATHS2
SQUARE FEET2,070
MLS#7063927
STATUSActive
PROPERTY TYPEResidential - Single Family
SUBDIVISIONTREVINO AMD
SCHOOLGlendale Union High School District
Property Description
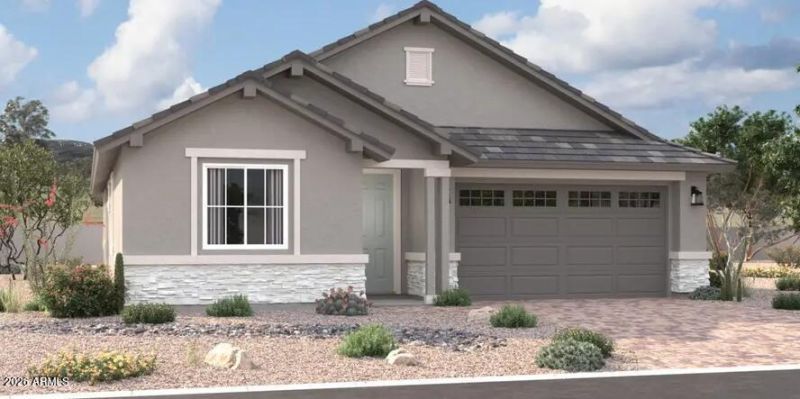
. This thoughtfully crafted single-story home offers 3 bedrooms, 2 bathrooms, and a versatile flex room perfect for a home office, fitness space, or playroom. The open-concept layout showcases a spacious great room, kitchen with all appliances, including a gas range with a large integrated griddle, and a large center island with quartz counters. The private owners suite features a walk-in closet and en-suite bath, creating a peaceful retreat. Designer-curated finishes, a covered entry, and 2-car garage completes this exceptional home. Enjoy easy access to historic downtown Glendales charming shops, local dining, entertainment, and major freeways, offering the perfect blend of modern living and timeless neighborhood appeal.
Property Features
Property Type: Residential - Single Family
Cooling: Central Air, Programmable Thmstat
Fenced: Yes
Garage: 2
Heating: Natural Gas
Home Style: Ranch
Lot Size: 0.14 Acres
Roof Type: Tile
Stories: 1.0
Taxes: $543
Year Built: 2026
Feature Descriptions
Assoc. Fee Includes: Maintenance Grounds, Street Maint
Community Features: Near Bus Stop, Playground, Biking/Walking Path
Days on Site: 27
Exterior: Wood Frame, Blown Cellulose, Painted, Stucco, Stone
Fee HOA: 30/Monthly
Flooring: Carpet, Tile
HOA Y/N: Yes
Interior: 3/4 Bath Master Bdrm, Double Vanity, Eat-in Kitchen, Breakfast Bar, Pantry, Kitchen Island, Quartz Countertops, High Speed Internet, 9+ Flat Ceilings
Laundry: Washer Hookup, Inside
Parking: Garage Door Opener, Direct Access
Property Sub Type: Single Family Residence
Water: Public
Local Schools
High School: Glendale High School
Middle School: Glendale American School
Elementary School: Glendale American School
School District: Glendale Union High School District
Listed By / Shown By
Listed By
Agency Name: Sekisui House Arizona
Agency Phone: 480-624-0244
Shown By
Agent Name: Kelly Karbon
Agent Phone: (480) 313-4952
Agency Title: Arizona Best Real Estate

Estimate Your Payment
Estimated Payment
$ 1,303.85 per month $1,112.77 Principal & Interest $45.25 Property Tax $145.83 Homeowner's InsuranceChange Payment Information




“All information should be verified by the recipient and none is
guaranteed as accurate by ARMLS”
Privacy Policy / DMCA Notice / ADA Accessibility


This site is hosted, designed and copyright
© 1994 - 2026 by
Delta Media Group, Inc. -- Patent Pending --
5425 W Loma Lane | MLS# 7063927
This single family home located at 5425 W Loma Lane, Glendale, AZ 85302 is currently listed for sale with an asking price of $499,995. This property was built in 2026 and has 3 bedrooms with 2070 sq. ft. W Loma Lane is located in the TREVINO AMD subdivision within the Glendale Union High School District school district. Search TREVINO AMD real estate on www.besthomesinscottsdale.com today.