



BEDS3
BATHS4
SQUARE FEET2,489
MLS#7074387
STATUSActive
PROPERTY TYPEResidential - Townhouse
SUBDIVISIONBROWNSTONE AT HYDE PARK 2ND AMD
SCHOOLTempe Union High School District
Property Description
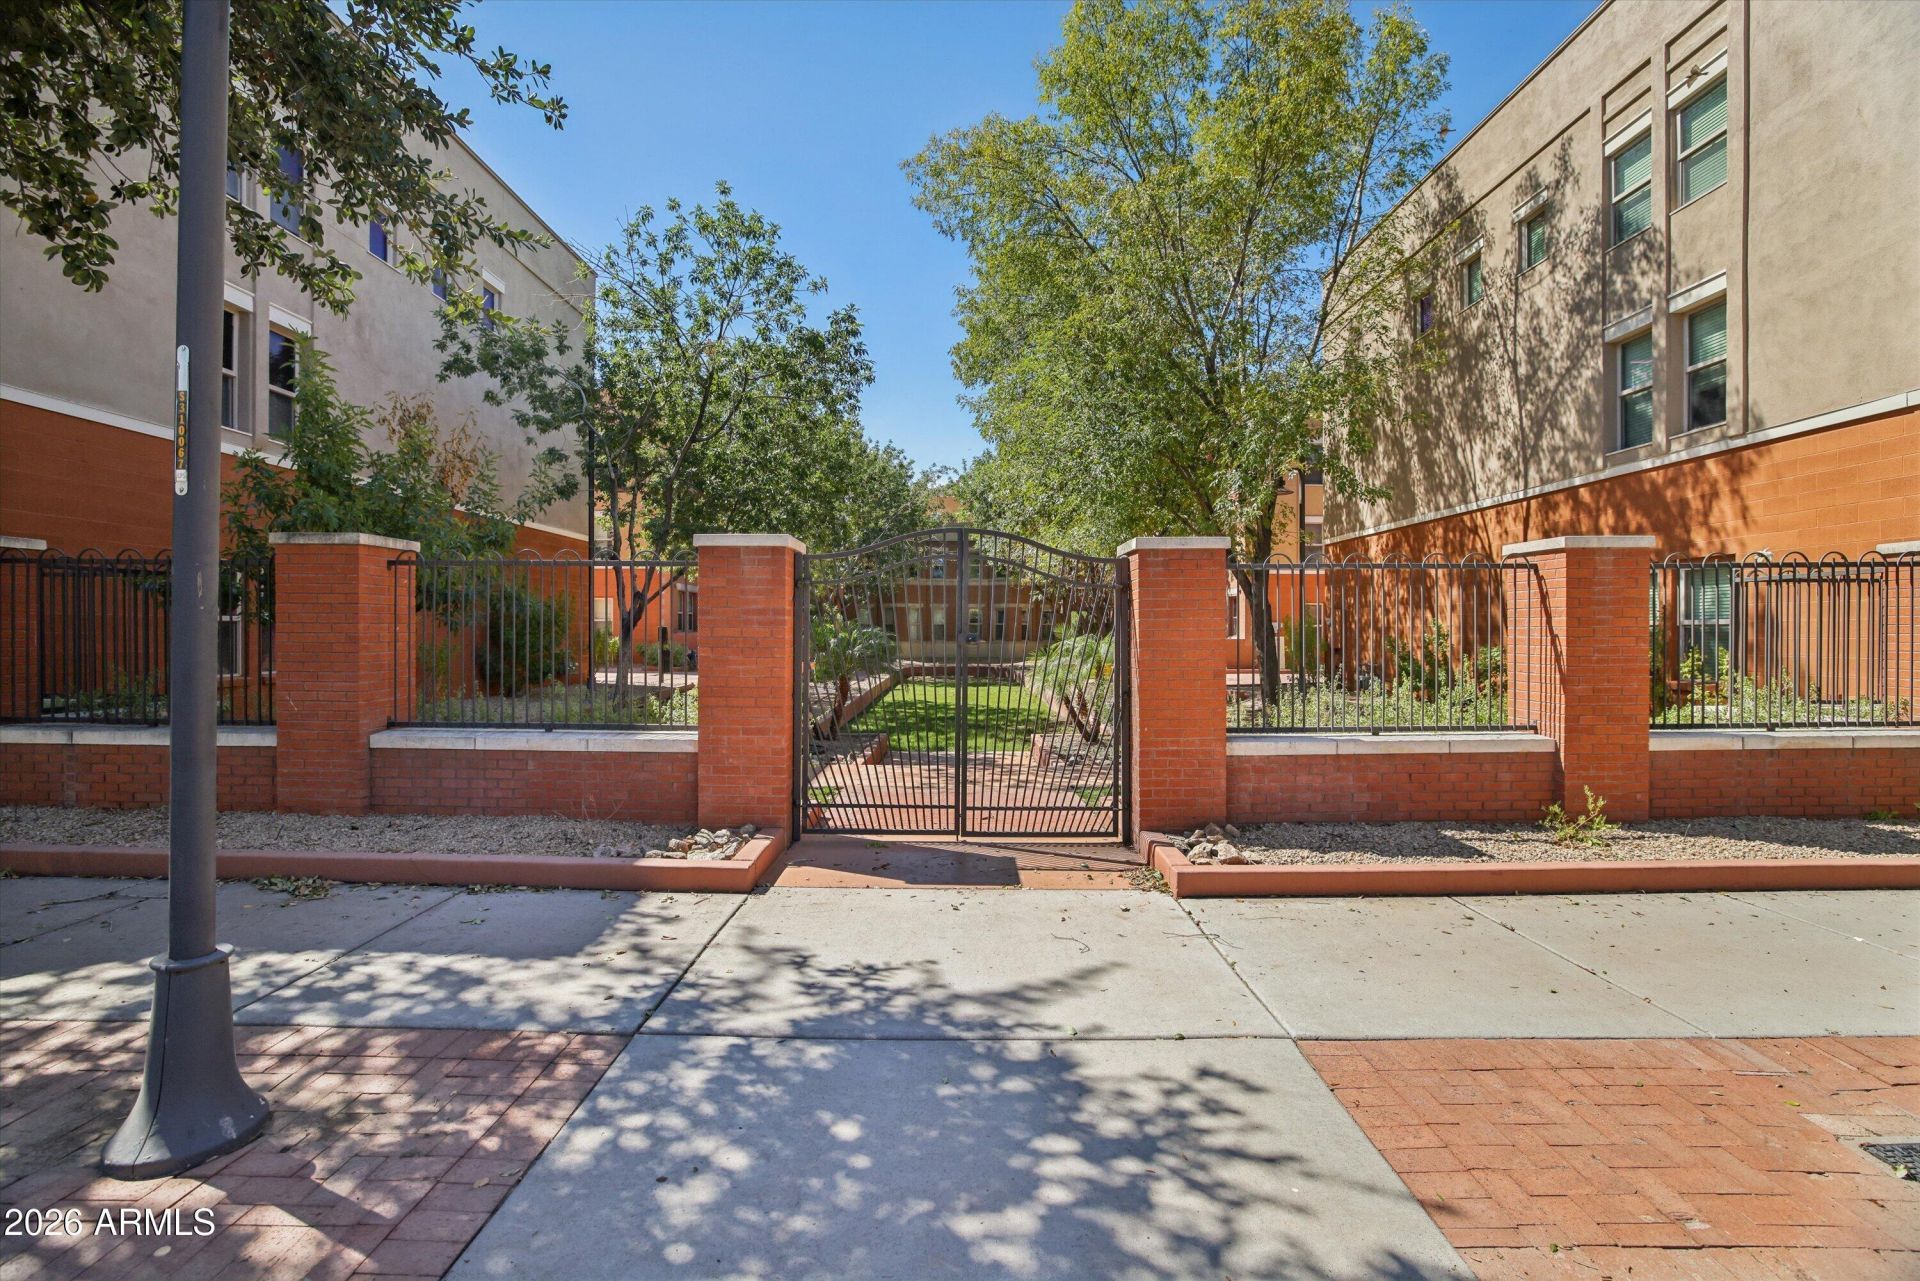
Fresh, stylish, and completely refreshed. Step inside to soaring 20-foot ceilings, exposed brick, brand-new flooring and fresh paint throughout. The kitchen has been completely remodeled with a clean, modern finish, along with a beautifully updated bathroom. The three-level layout offers 3 bedrooms, 3.5 baths and plenty of space to spread out, including a private third-floor patio. All A/C units have been replaced within the last two years, and the 2-car garage includes a Tesla charging connection. Minutes from ASU and Downtown Tempe, this home has the updates you want, the space you need, and a location thats hard to beat.
Property Features
Property Type: Residential - Townhouse
Cooling: Ceiling Fan(s), Central Air, Programmable Thmstat
Fenced: Yes
Garage: 2
Heating: Electric
Home Style: Contemporary
Lot Size: 0.06 Acres
Roof Type: Built-Up, Foam
Stories: 3.0
Taxes: $3,860
Year Built: 2006
Feature Descriptions
Assoc. Fee Includes: Maintenance Exterior, Front Yard Maint, Maintenance Grounds
Community Features: Near Light Rail Stop, Near Bus Stop
Days on Site: 2
Exterior: Balcony
Exterior: Block, Wood Frame, Painted, Stucco
Fee HOA: 250/Monthly
Flooring: Vinyl, Tile
HOA Y/N: Yes
Interior: Full Bth Master Bdrm, Separate Shwr & Tub, Double Vanity, Breakfast Bar, Kitchen Island, Quartz Countertops, High Speed Internet, Upstairs, 9+ Flat Ceilings
Laundry: Washer Hookup, Inside
Parking: Detached, Garage Door Opener, Electric Vehicle Charging Station(s)
Property Sub Type: Townhouse
Water: Public
Local Schools
High School: Tempe High School
Middle School: Geneva Epps Mosley Middle School
Elementary School: Scales Technology Academy
School District: Tempe Union High School District
Listed By / Shown By
Listed By
Agency Name: HomeSmart
Agency Phone: 602-230-7600
Shown By
Agent Name: Kelly Karbon
Agent Phone: (480) 313-4952
Agency Title: Arizona Best Real Estate

Estimate Your Payment
Estimated Payment
$ 2,322.87 per month $1,769.33 Principal & Interest $321.67 Property Tax $231.88 Homeowner's InsuranceChange Payment Information




“All information should be verified by the recipient and none is
guaranteed as accurate by ARMLS”
Privacy Policy / DMCA Notice / ADA Accessibility


This site is hosted, designed and copyright
© 1994 - 2026 by
Delta Media Group, Inc. -- Patent Pending --
543 W 6th Street | MLS# 7074387
This townhouse located at 543 W 6th Street, Tempe, AZ 85281 is currently listed for sale with an asking price of $795,000. This property was built in 2006 and has 3 bedrooms with 2489 sq. ft. W 6th Street is located in the BROWNSTONE AT HYDE PARK 2ND AMD subdivision within the Tempe Union High School District school district. Search BROWNSTONE AT HYDE PARK 2ND AMD real estate on www.besthomesinscottsdale.com today.