



BEDS5
BATHS3
SQUARE FEET3,040
MLS#7064015
STATUSActive
PROPERTY TYPEResidential - Single Family
SUBDIVISIONTREVINO AMD
SCHOOLGlendale Union High School District
Property Description
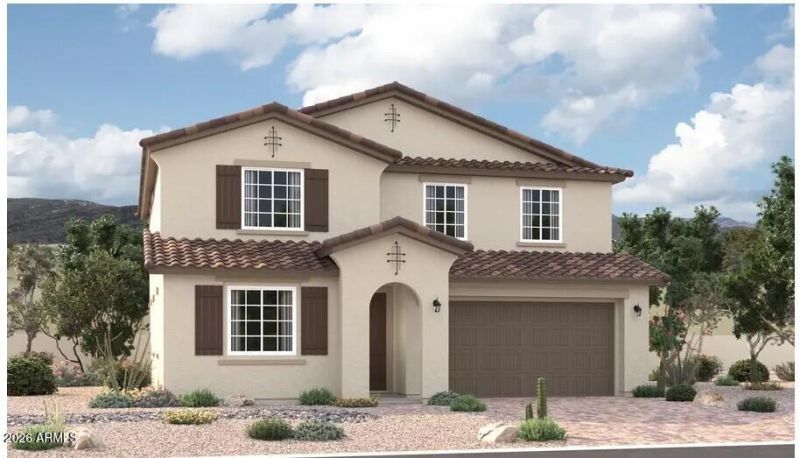
Welcome home to the beautifully designed two-story Ammolite plan, offering 5 spacious bedrooms, 3 full bathrooms, and a versatile layout ideal for todays lifestyle. The mail level features a private fifth bedroom with an adjacent full bath-perfect for guests or multigenerational living-along with a flexible bonus room that can serve as a home office, playroom, or formal sitting area. The open-concept great room flows seamlessly into the kitchen, complete with a large center island and large pantry creating the perfect space for entertaining. Upstairs, youll find a generous loft, three secondary bedrooms, a convenient laundry room, and an impressive primary suite featuring a spacious walk-in closet and a luxurious en-suite bathroom. This home offers the perfect blend of comfort, style, and functionality.
Property Features
Property Type: Residential - Single Family
Cooling: Central Air
Fenced: Yes
Garage: 2
Heating: Natural Gas, ENERGY STAR Qualified Equipment
Home Style: Ranch
Lot Size: 0.14 Acres
Roof Type: Tile
Stories: 2.0
Taxes: $543
Year Built: 2026
Feature Descriptions
Assoc. Fee Includes: Maintenance Grounds
Community Features: Playground, Biking/Walking Path
Days on Site: 27
Exterior: Wood Frame, Blown Cellulose, Painted, Stucco
Fee HOA: 30/Monthly
Flooring: Carpet, Tile
HOA Y/N: Yes
Interior: 3/4 Bath Master Bdrm, Double Vanity, Eat-in Kitchen, Breakfast Bar, Pantry, Kitchen Island, Quartz Countertops, Upstairs, 9+ Flat Ceilings
Laundry: Engy Star (See Rmks), Washer Hookup, Inside, Upstairs Laundry
Parking: Garage Door Opener, Direct Access
Property Sub Type: Single Family Residence
Water: Public
Local Schools
High School: Glendale High School
Middle School: Glendale American School
Elementary School: Glendale American School
School District: Glendale Union High School District
Listed By / Shown By
Listed By
Agency Name: Sekisui House Arizona
Agency Phone: 480-624-0244
Shown By
Agent Name: Kelly Karbon
Agent Phone: (480) 313-4952
Agency Title: Arizona Best Real Estate

Estimate Your Payment
Estimated Payment
$ 1,505.23 per month $1,290.82 Principal & Interest $45.25 Property Tax $169.17 Homeowner's InsuranceChange Payment Information




“All information should be verified by the recipient and none is
guaranteed as accurate by ARMLS”
Privacy Policy / DMCA Notice / ADA Accessibility


This site is hosted, designed and copyright
© 1994 - 2026 by
Delta Media Group, Inc. -- Patent Pending --
5431 W Loma Lane | MLS# 7064015
This single family home located at 5431 W Loma Lane, Glendale, AZ 85302 is currently listed for sale with an asking price of $579,995. This property was built in 2026 and has 5 bedrooms with 3040 sq. ft. W Loma Lane is located in the TREVINO AMD subdivision within the Glendale Union High School District school district. Search TREVINO AMD real estate on www.besthomesinscottsdale.com today.