



BEDS3
BATHS2
SQUARE FEET1,427
MLS#7069949
STATUSActive
PROPERTY TYPEResidential - Single Family
SUBDIVISIONRANDOLPH RANCH
SCHOOLGlendale Union High School District
Property Description
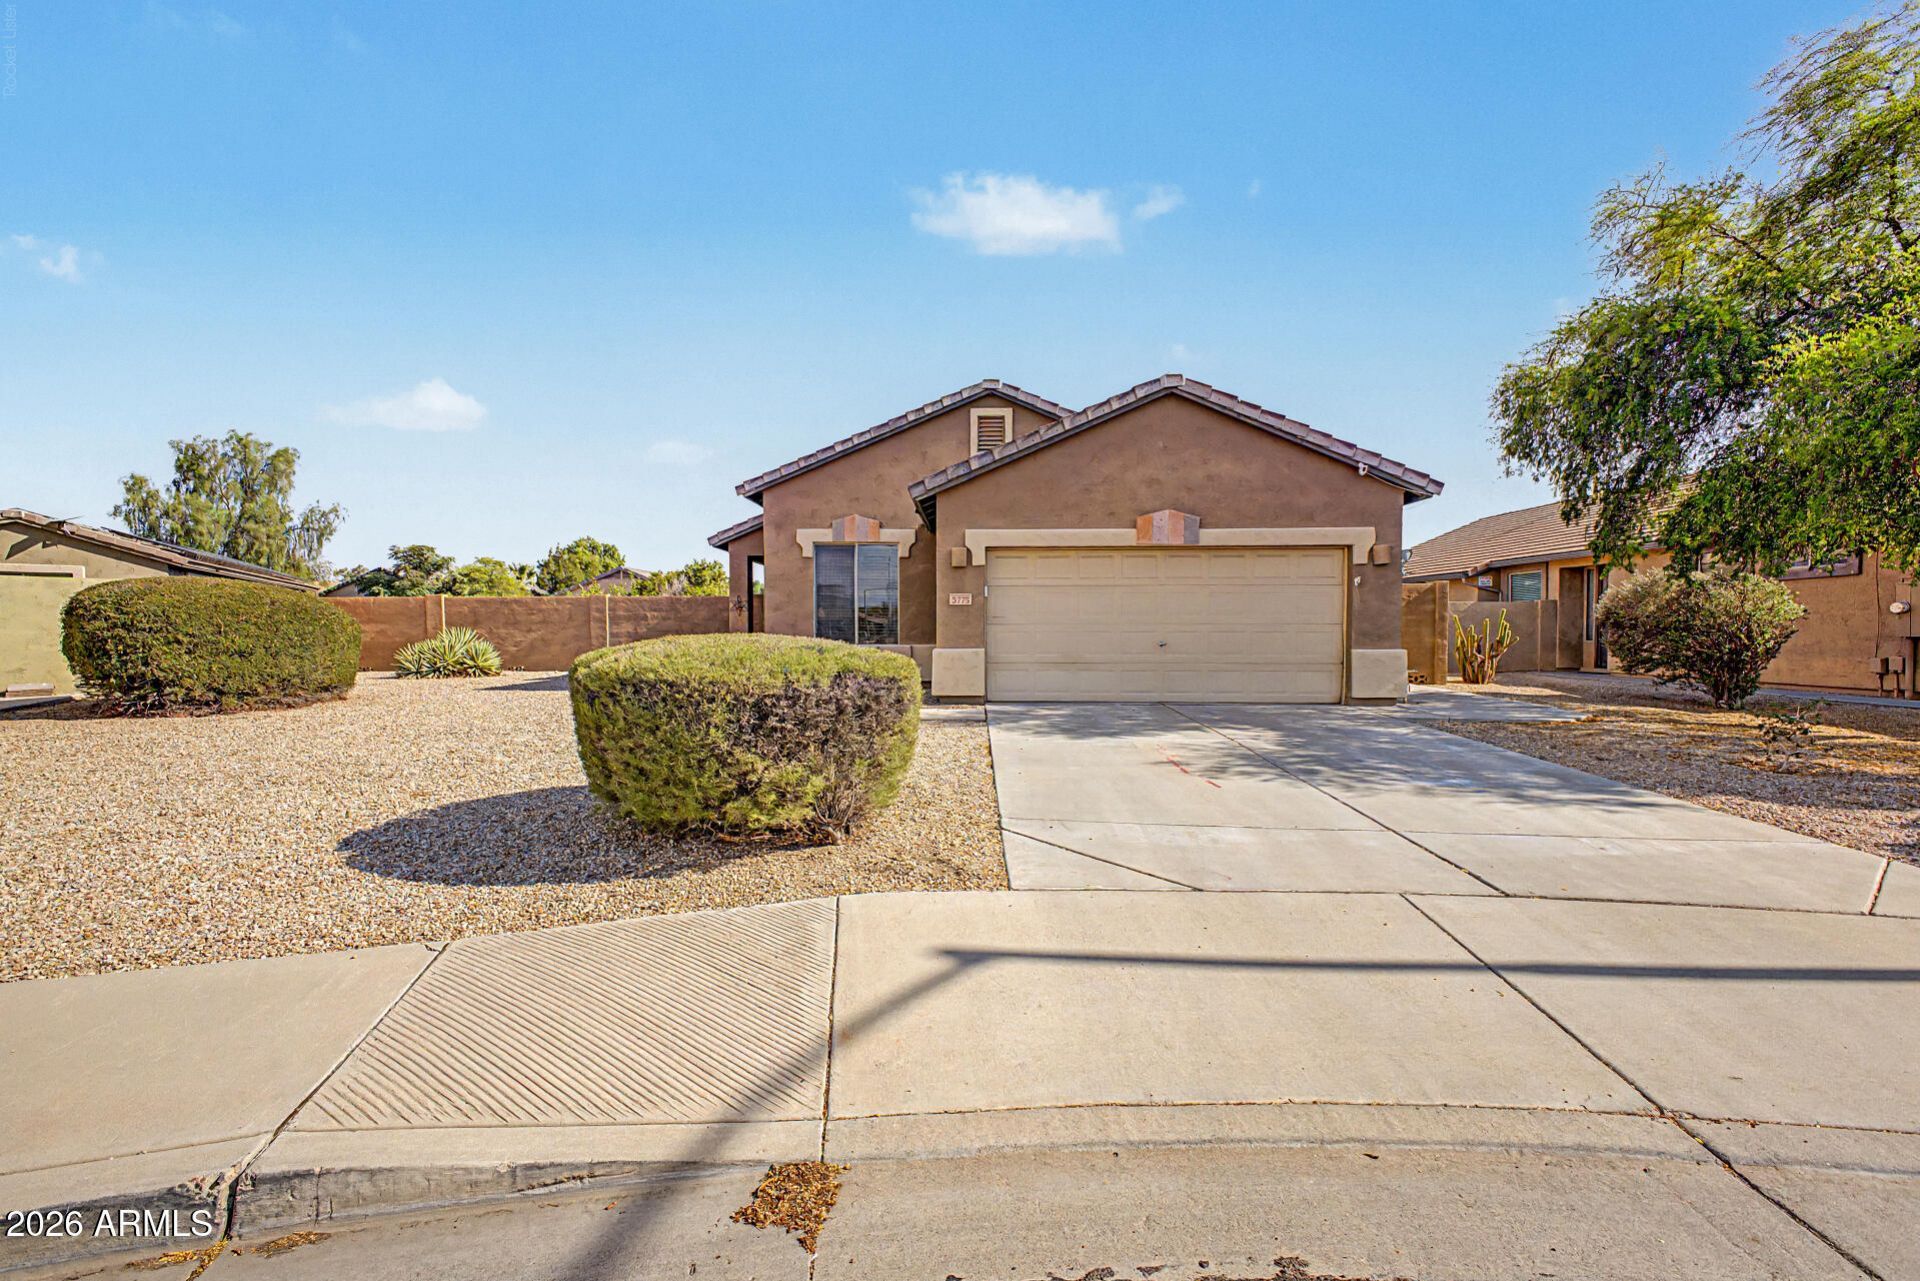
Look NO further! This welcoming single-story home features 3 beds, 2 baths, and a 2-car garage. From the moment you enter, youll immediately find an inviting living room bathed in natural light, ideal for entertaining and everyday living. The kitchen provides recessed lighting, abundant honey oak cabinetry, built-in appliances, and a dining area with sliding glass doors to the back patio. Discover the sizable primary bedroom, offering plush carpet, direct outdoor access, a private bathroom with a convenient grab bar in the shower, and a walk-in closet. Continue to the generous-sized backyard, where an extended covered patio creates the perfect setting for outdoor dining, entertaining, or simply unwinding after a long day. Hurry! A deal like this wont last long!
Property Features
Property Type: Residential - Single Family
Cooling: Ceiling Fan(s), Central Air
Fenced: Yes
Garage: 2
Heating: Natural Gas
Home Style: Ranch
Lot Size: 0.27 Acres
Roof Type: Tile
Stories: 1.0
Taxes: $1,663
Year Built: 1998
Feature Descriptions
Accessibility: Bath Grab Bars
Assoc. Fee Includes: Maintenance Grounds
Community Features: Biking/Walking Path
Days on Site: 6
Exterior: Wood Frame, Painted, Stucco
Fee HOA: 36/Monthly
Flooring: Carpet, Tile
HOA Y/N: Yes
Interior: Full Bth Master Bdrm, Separate Shwr & Tub, Eat-in Kitchen, Laminate Counters, High Speed Internet, No Interior Steps
Laundry: Inside
Parking: Garage Door Opener, Direct Access, Attached Garage
Property Sub Type: Single Family Residence
Water: Public
Local Schools
High School: Glendale High School
Middle School: Glendale American School
Elementary School: Glendale American School
School District: Glendale Union High School District
Listed By / Shown By
Listed By
Agency Name: LPT Realty, LLC
Agency Phone: 877-366-2213
Shown By
Agent Name: Kelly Karbon
Agent Phone: (480) 313-4952
Agency Title: Arizona Best Real Estate

Estimate Your Payment
Estimated Payment
$ 1,069.96 per month $823.46 Principal & Interest $138.58 Property Tax $107.92 Homeowner's InsuranceChange Payment Information




“All information should be verified by the recipient and none is
guaranteed as accurate by ARMLS”
Privacy Policy / DMCA Notice / ADA Accessibility


This site is hosted, designed and copyright
© 1994 - 2026 by
Delta Media Group, Inc. -- Patent Pending --
5775 W Townley Avenue | MLS# 7069949
This single family home located at 5775 W Townley Avenue, Glendale, AZ 85302 is currently listed for sale with an asking price of $370,000. This property was built in 1998 and has 3 bedrooms with 1427 sq. ft. W Townley Avenue is located in the RANDOLPH RANCH subdivision within the Glendale Union High School District school district. Search RANDOLPH RANCH real estate on www.besthomesinscottsdale.com today.