



BEDS3
BATHS2
SQUARE FEET1,934
MLS#7072939
STATUSActive
PROPERTY TYPEResidential - Condominium
SUBDIVISIONHERITAGE EAST UNIT 4
SCHOOLPhoenix Union High School District
Property Description
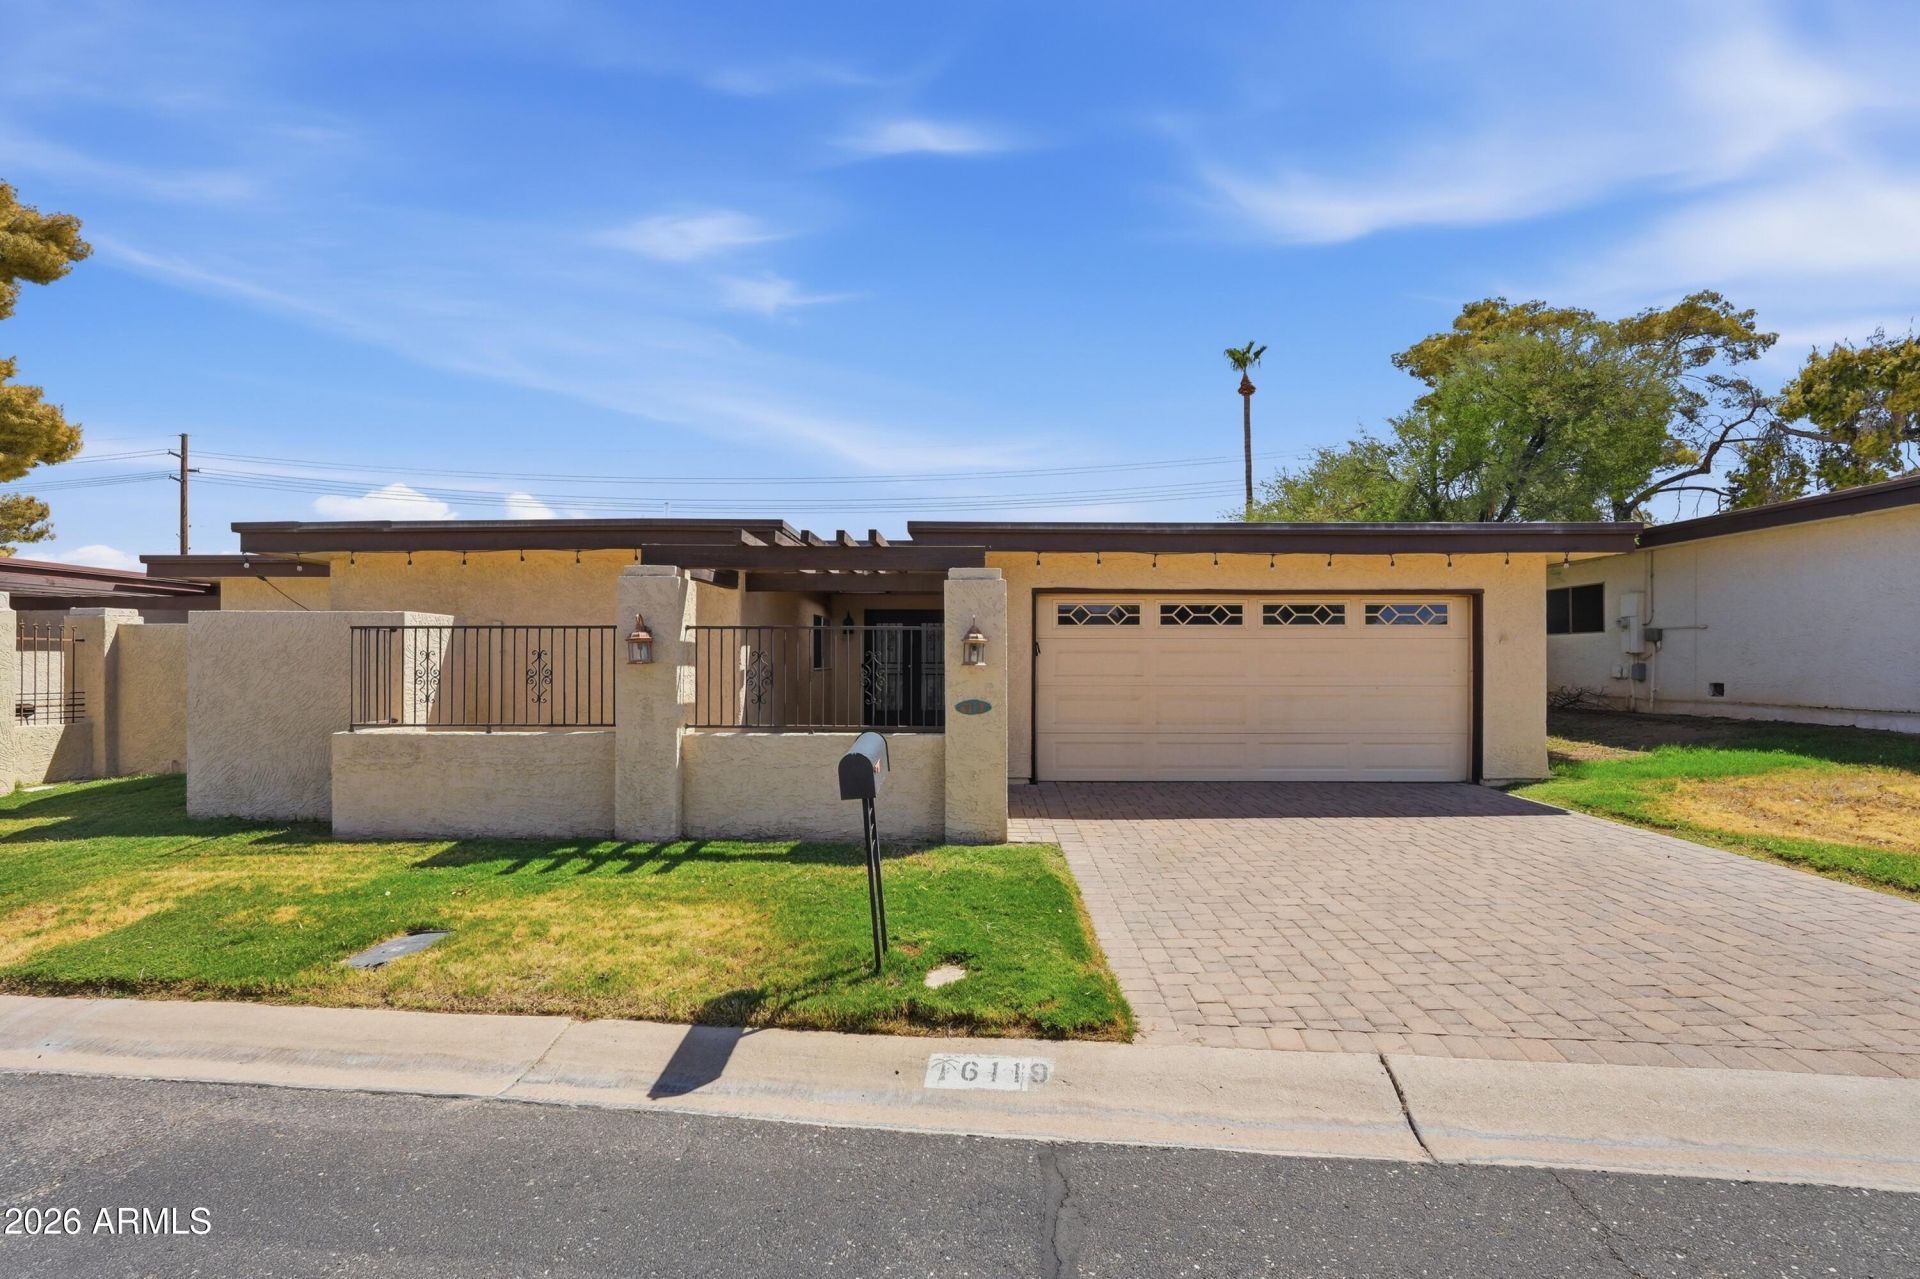
Welcome to this beautiful 3-bedroom, 2-bath Scottsdale home featuring stunning mountain views and a private rear patio overlooking Papago Mountain. Superb natural light fills the entryway through a large skylight, creating a warm and inviting welcome. The thoughtfully designed split floor plan offers both comfort and privacy, while the family room, complete with a fireplace, is perfect for relaxing evenings or entertaining guests. The 2-car garage features epoxy flooring and fitted cabinets for added storage and organization. Ideally located near shopping, dining, and entertainment, this home offers the perfect combination of convenience, comfort, and Arizona living.
Property Features
Property Type: Residential - Condominium
Cooling: Ceiling Fan(s), Central Air, Programmable Thmstat
Fenced: Yes
Fireplaces: 1
Garage: 2 car attached
Heating: Electric
Lot Size: 0.09 Acres
Roof Type: Built-Up, Foam
Stories: 1.0
Taxes: $2,767
Year Built: 1973
Feature Descriptions
Assoc. Fee Includes: Maintenance Grounds
Community Features: Community Spa, Community Spa Htd, Biking/Walking Path, Clubhouse
Days on Site: 5
Exterior: Wood Frame, Painted, Stucco
Exterior: Private Yard
Fee HOA: 315/Monthly
Fireplace: Family Room
Flooring: Carpet, Laminate, Tile
HOA Y/N: Yes
Interior: Full Bth Master Bdrm, Separate Shwr & Tub, Double Vanity, Breakfast Bar, Pantry, Kitchen Island, Non-laminate Counter
Laundry: In Garage
Parking: Garage Door Opener, Attchd Gar Cabinets, Attached Garage
Property Sub Type: Patio Home
Special View Info: Mountain(s)
Water: Public
Local Schools
High School: Camelback High School
Middle School: Pat Tillman Middle School
Elementary School: Griffith Elementary School
School District: Phoenix Union High School District
Listed By / Shown By
Listed By
Agency Name: West USA Realty
Agency Phone: 480-820-3333
Shown By
Agent Name: Kelly Karbon
Agent Phone: (480) 313-4952
Agency Title: Arizona Best Real Estate

Estimate Your Payment
Estimated Payment
$ 1,954.89 per month $1,524.51 Principal & Interest $230.58 Property Tax $199.79 Homeowner's InsuranceChange Payment Information




“All information should be verified by the recipient and none is
guaranteed as accurate by ARMLS”
Privacy Policy / DMCA Notice / ADA Accessibility


This site is hosted, designed and copyright
© 1994 - 2026 by
Delta Media Group, Inc. -- Patent Pending --
6119 E Harvard Street E | MLS# 7072939
This condo located at 6119 E Harvard Street E, Scottsdale, AZ 85257 is currently listed for sale with an asking price of $685,000. This property was built in 1973 and has 3 bedrooms with 1934 sq. ft. E Harvard Street E is located in the HERITAGE EAST UNIT 4 subdivision within the Phoenix Union High School District school district. Search HERITAGE EAST UNIT 4 real estate on www.besthomesinscottsdale.com today.