



BEDS4
BATHS2
SQUARE FEET1,667
MLS#7066965
STATUSActive
PROPERTY TYPEResidential - Single Family
SUBDIVISIONHIGHLANDS AT ARROWHEAD RANCH 2
SCHOOLDeer Valley Unified District
Property Description
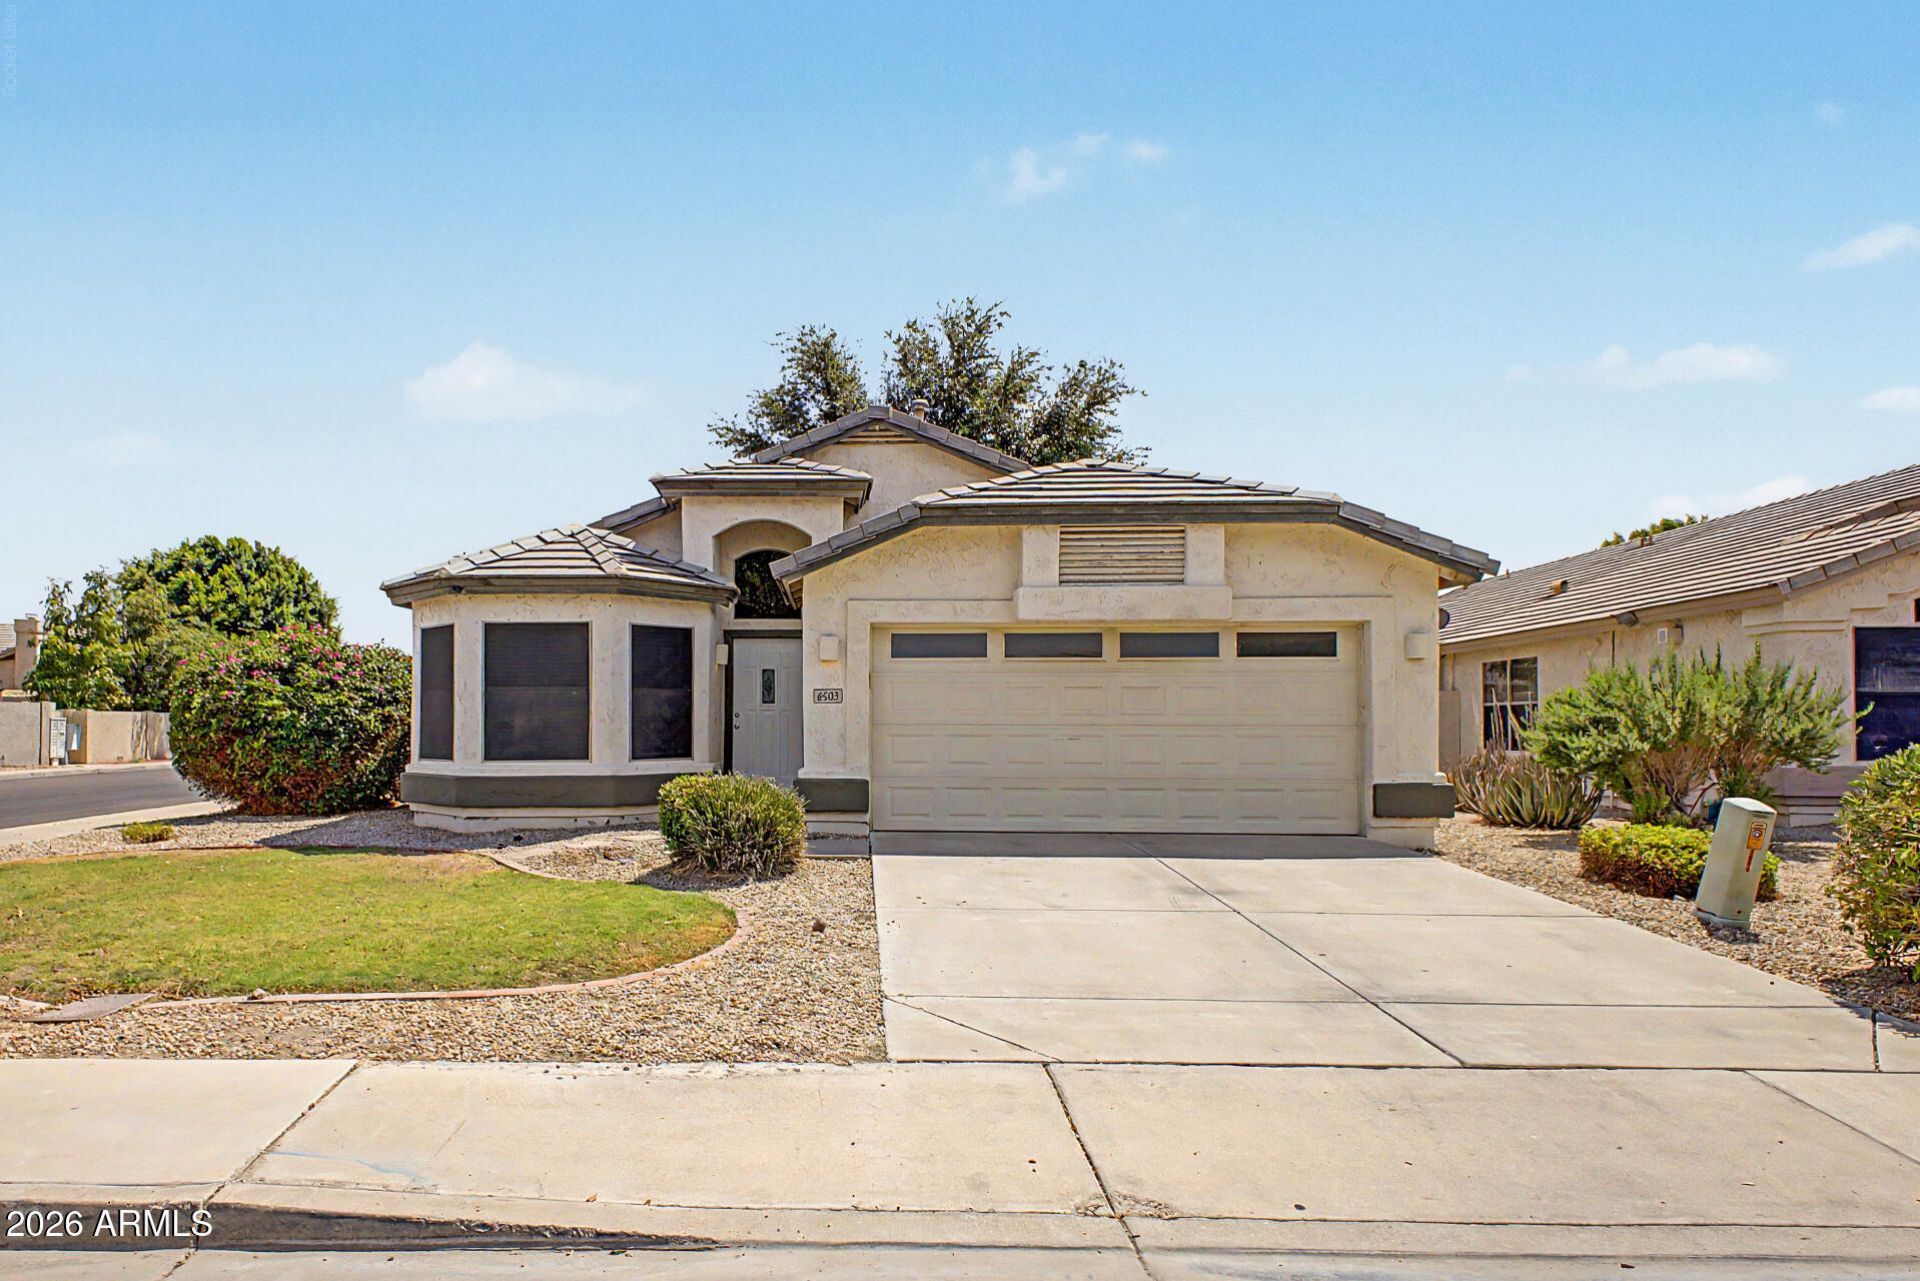
Welcome to this open and bright single-level home offering 4 bedrooms, 2 baths and is conveniently located near Loop 101, shopping, lakes, hiking trails, and more! The inviting interior features a spacious formal living room and a separate family room that opens to the kitchen, creating an ideal space for everyday living and entertaining. The kitchen is well-appointed with granite countertops, a large island, pantry, and an eat-in dining area. Tile flooring is featured throughout in all the right places. The spacious bedrooms offer flexibility for family, guests, a home office, or hobbies. Outside, enjoy the desirable corner lot with a grassy front yard and backyard, perfect for relaxing or entertaining. A wonderful combination of comfort, functionality, and location!
Property Features
Property Type: Residential - Single Family
Cooling: Ceiling Fan(s), Central Air
Fenced: Yes
Garage: 2
Heating: Natural Gas
Lot Size: 0.13 Acres
Roof Type: Tile
Stories: 1.0
Taxes: $1,932
Year Built: 1997
Feature Descriptions
Assoc. Fee Includes: Maintenance Grounds
Community Features: Playground
Days on Site: 19
Exterior: Wood Frame, Painted, Stucco
Fee HOA: 244/Quarterly
Flooring: Carpet, Tile
HOA Y/N: Yes
Interior: Full Bth Master Bdrm, Separate Shwr & Tub, Double Vanity, Eat-in Kitchen, Pantry, Kitchen Island, Granite Counters
Laundry: Inside
Property Sub Type: Single Family Residence
Water: Public
Local Schools
High School: Mountain Ridge High School
Middle School: Highland Lakes School
Elementary School: Highland Lakes School
School District: Deer Valley Unified District
Listed By / Shown By
Listed By
Agency Name: eXp Realty
Agency Phone: 888-897-7821
Shown By
Agent Name: Kelly Karbon
Agent Phone: (480) 313-4952
Agency Title: Arizona Best Real Estate

Estimate Your Payment
Estimated Payment
$ 1,293.50 per month $1,001.28 Principal & Interest $161.00 Property Tax $131.22 Homeowner's InsuranceChange Payment Information




“All information should be verified by the recipient and none is
guaranteed as accurate by ARMLS”
Privacy Policy / DMCA Notice / ADA Accessibility


This site is hosted, designed and copyright
© 1994 - 2026 by
Delta Media Group, Inc. -- Patent Pending --
6503 W Adobe Drive | MLS# 7066965
This single family home located at 6503 W Adobe Drive, Glendale, AZ 85308 is currently listed for sale with an asking price of $449,900. This property was built in 1997 and has 4 bedrooms with 1667 sq. ft. W Adobe Drive is located in the HIGHLANDS AT ARROWHEAD RANCH 2 subdivision within the Deer Valley Unified District school district. Search HIGHLANDS AT ARROWHEAD RANCH 2 real estate on www.besthomesinscottsdale.com today.