



BEDS4
BATHS3
SQUARE FEET2,230
MLS#7068366
STATUSActive
PROPERTY TYPEResidential - Single Family
SUBDIVISIONPRESERVE AT BOULDER MOUNTAIN
SCHOOLDeer Valley Unified District
Property Description
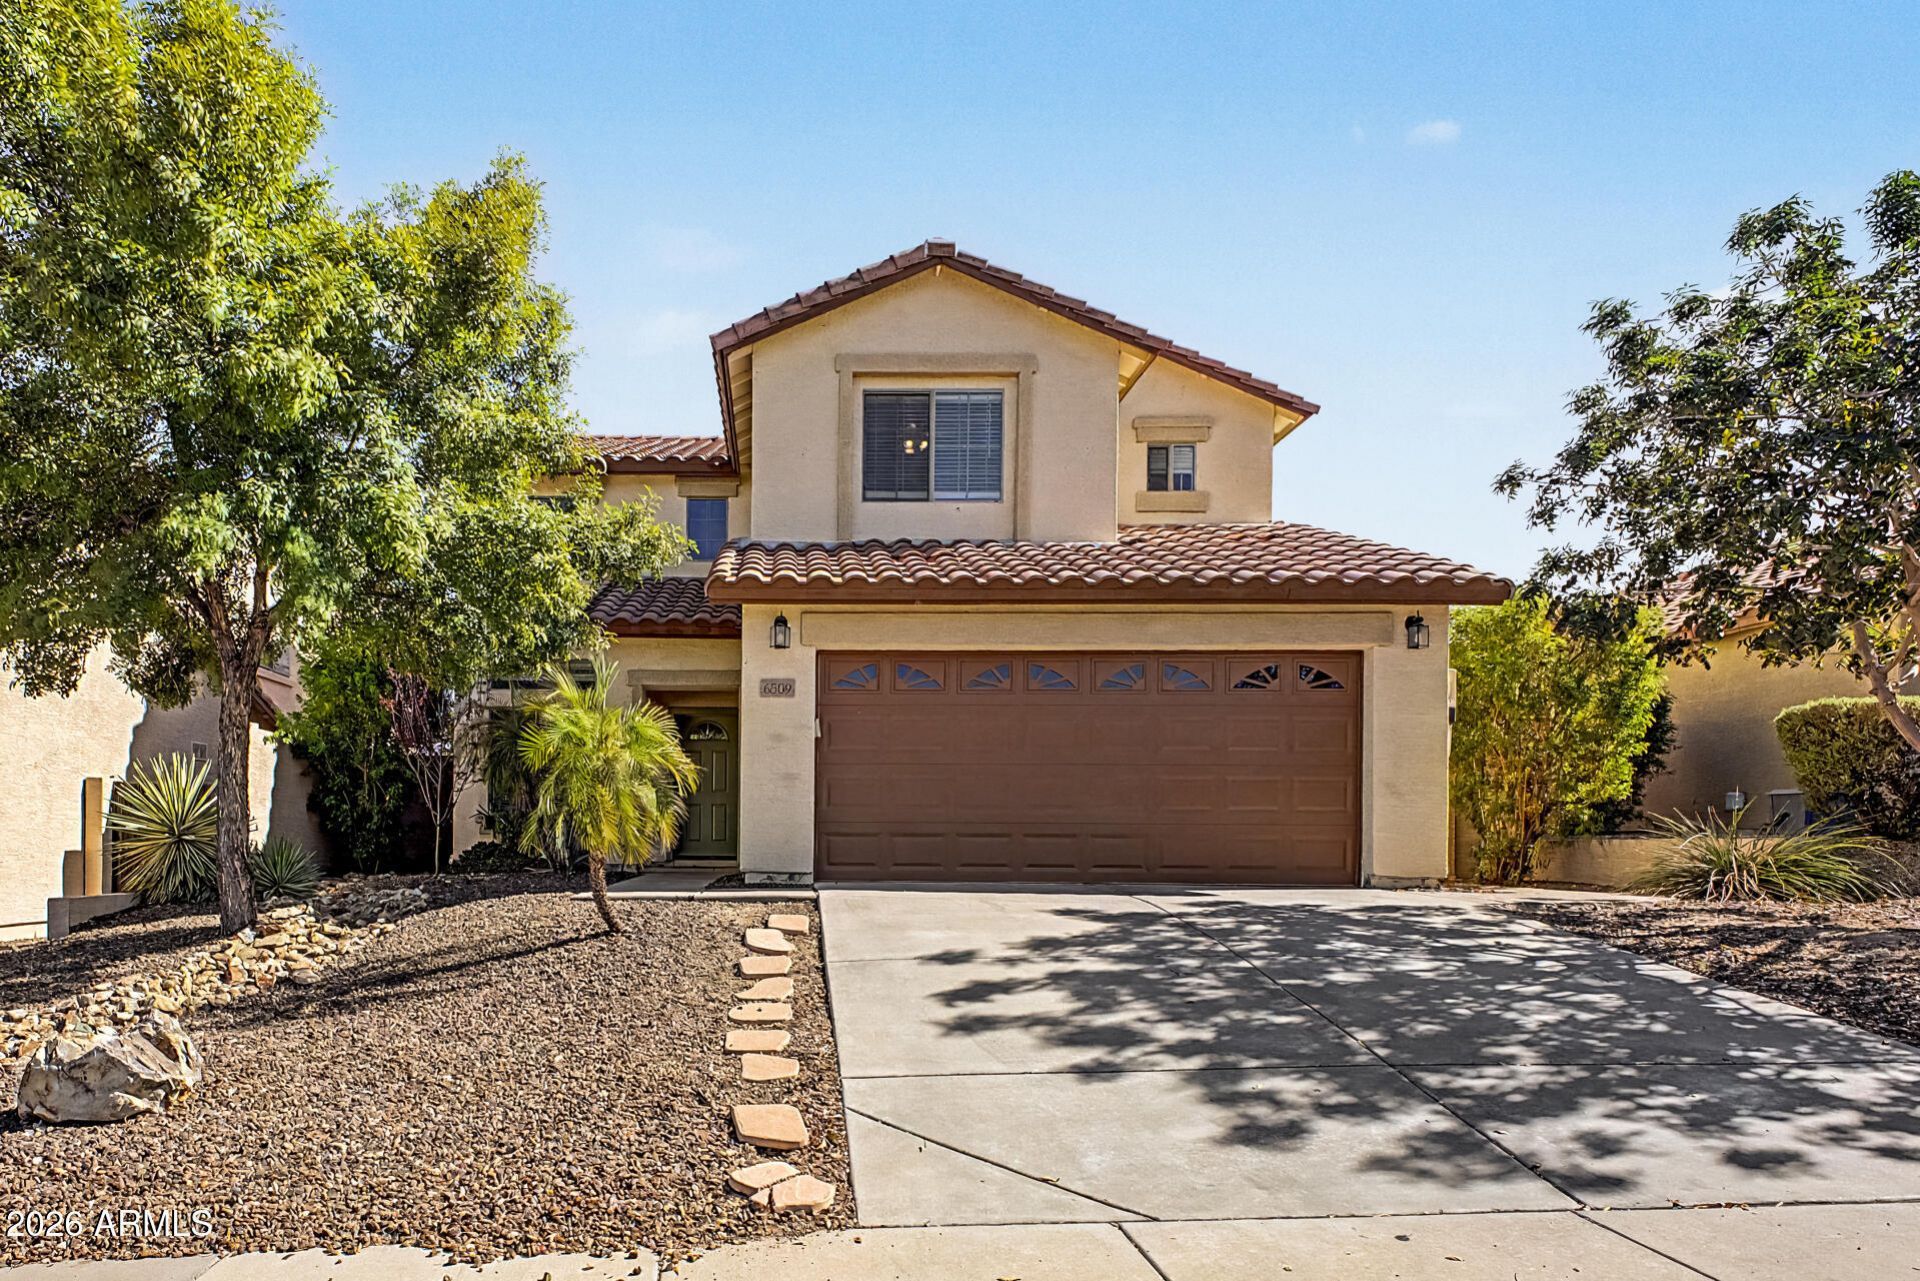
Welcome to 6509 W Red Fox Rd, where pride of ownership truly shines! Purchased in 2019 with an already impressive list of upgrades, this home has been lovingly maintained and thoughtfully enhanced over the years. New AC units were installed in 2021, the water heater was replaced in 2019, and the secondary bathroom tub was upgraded in 2021. Recent updates include new carpet in the downstairs bedroom and fresh paint in the main living space, both completed in 2026. Step outside to enjoy the beautifully improved backyard featuring synthetic turf, mature fruit trees, and an above-ground spa--perfect for relaxing or entertaining. A well-cared-for home with a warm, inviting feel and upgrades that make it truly move-in ready!
Property Features
Property Type: Residential - Single Family
Cooling: Central Air, Programmable Thmstat
Fenced: Yes
Garage: 2
Heating: Natural Gas
Home Style: Contemporary
Lot Size: 0.14 Acres
Roof Type: Tile
Stories: 2.0
Taxes: $2,551
Year Built: 2004
Feature Descriptions
Assoc. Fee Includes: Maintenance Grounds
Community Features: Playground, Biking/Walking Path
Days on Site: 16
Exterior: Storage
Exterior: Wood Frame, Painted, Stone
Fee HOA: 158/Quarterly
Flooring: Carpet, Laminate, Tile
HOA Y/N: Yes
Interior: Full Bth Master Bdrm, Double Vanity, Breakfast Bar, Kitchen Island, Walk-in Pantry, Granite Counters, High Speed Internet, Upstairs, Vaulted Ceiling(s)
Laundry: Inside
Parking: Garage Door Opener, Separate Strge Area, Direct Access, Attached Garage
Property Sub Type: Single Family Residence
Spa: Yes
Spa: Above Ground
Special View Info: Mountain(s)
Water: Public
Local Schools
High School: Sandra Day O'Connor High School
School District: Deer Valley Unified District
Listed By / Shown By
Listed By
Agency Name: Howe Realty
Agency Phone: 602-909-6513
Shown By
Agent Name: Kelly Karbon
Agent Phone: (480) 313-4952
Agency Title: Arizona Best Real Estate

Estimate Your Payment
Estimated Payment
$ 1,471.20 per month $1,112.78 Principal & Interest $212.58 Property Tax $145.83 Homeowner's InsuranceChange Payment Information




“All information should be verified by the recipient and none is
guaranteed as accurate by ARMLS”
Privacy Policy / DMCA Notice / ADA Accessibility


This site is hosted, designed and copyright
© 1994 - 2026 by
Delta Media Group, Inc. -- Patent Pending --
6509 W Red Fox Road | MLS# 7068366
This single family home located at 6509 W Red Fox Road, Phoenix, AZ 85083 is currently listed for sale with an asking price of $499,999. This property was built in 2004 and has 4 bedrooms with 2230 sq. ft. W Red Fox Road is located in the PRESERVE AT BOULDER MOUNTAIN subdivision within the Deer Valley Unified District school district. Search PRESERVE AT BOULDER MOUNTAIN real estate on www.besthomesinscottsdale.com today.