



BEDS5
BATHS5
SQUARE FEET3,131
MLS#7062041
STATUSUnder Contract-Backups
PROPERTY TYPEResidential - Single Family
SUBDIVISIONLAVEEN FARMS
SCHOOLPhoenix Union High School District
Property Description
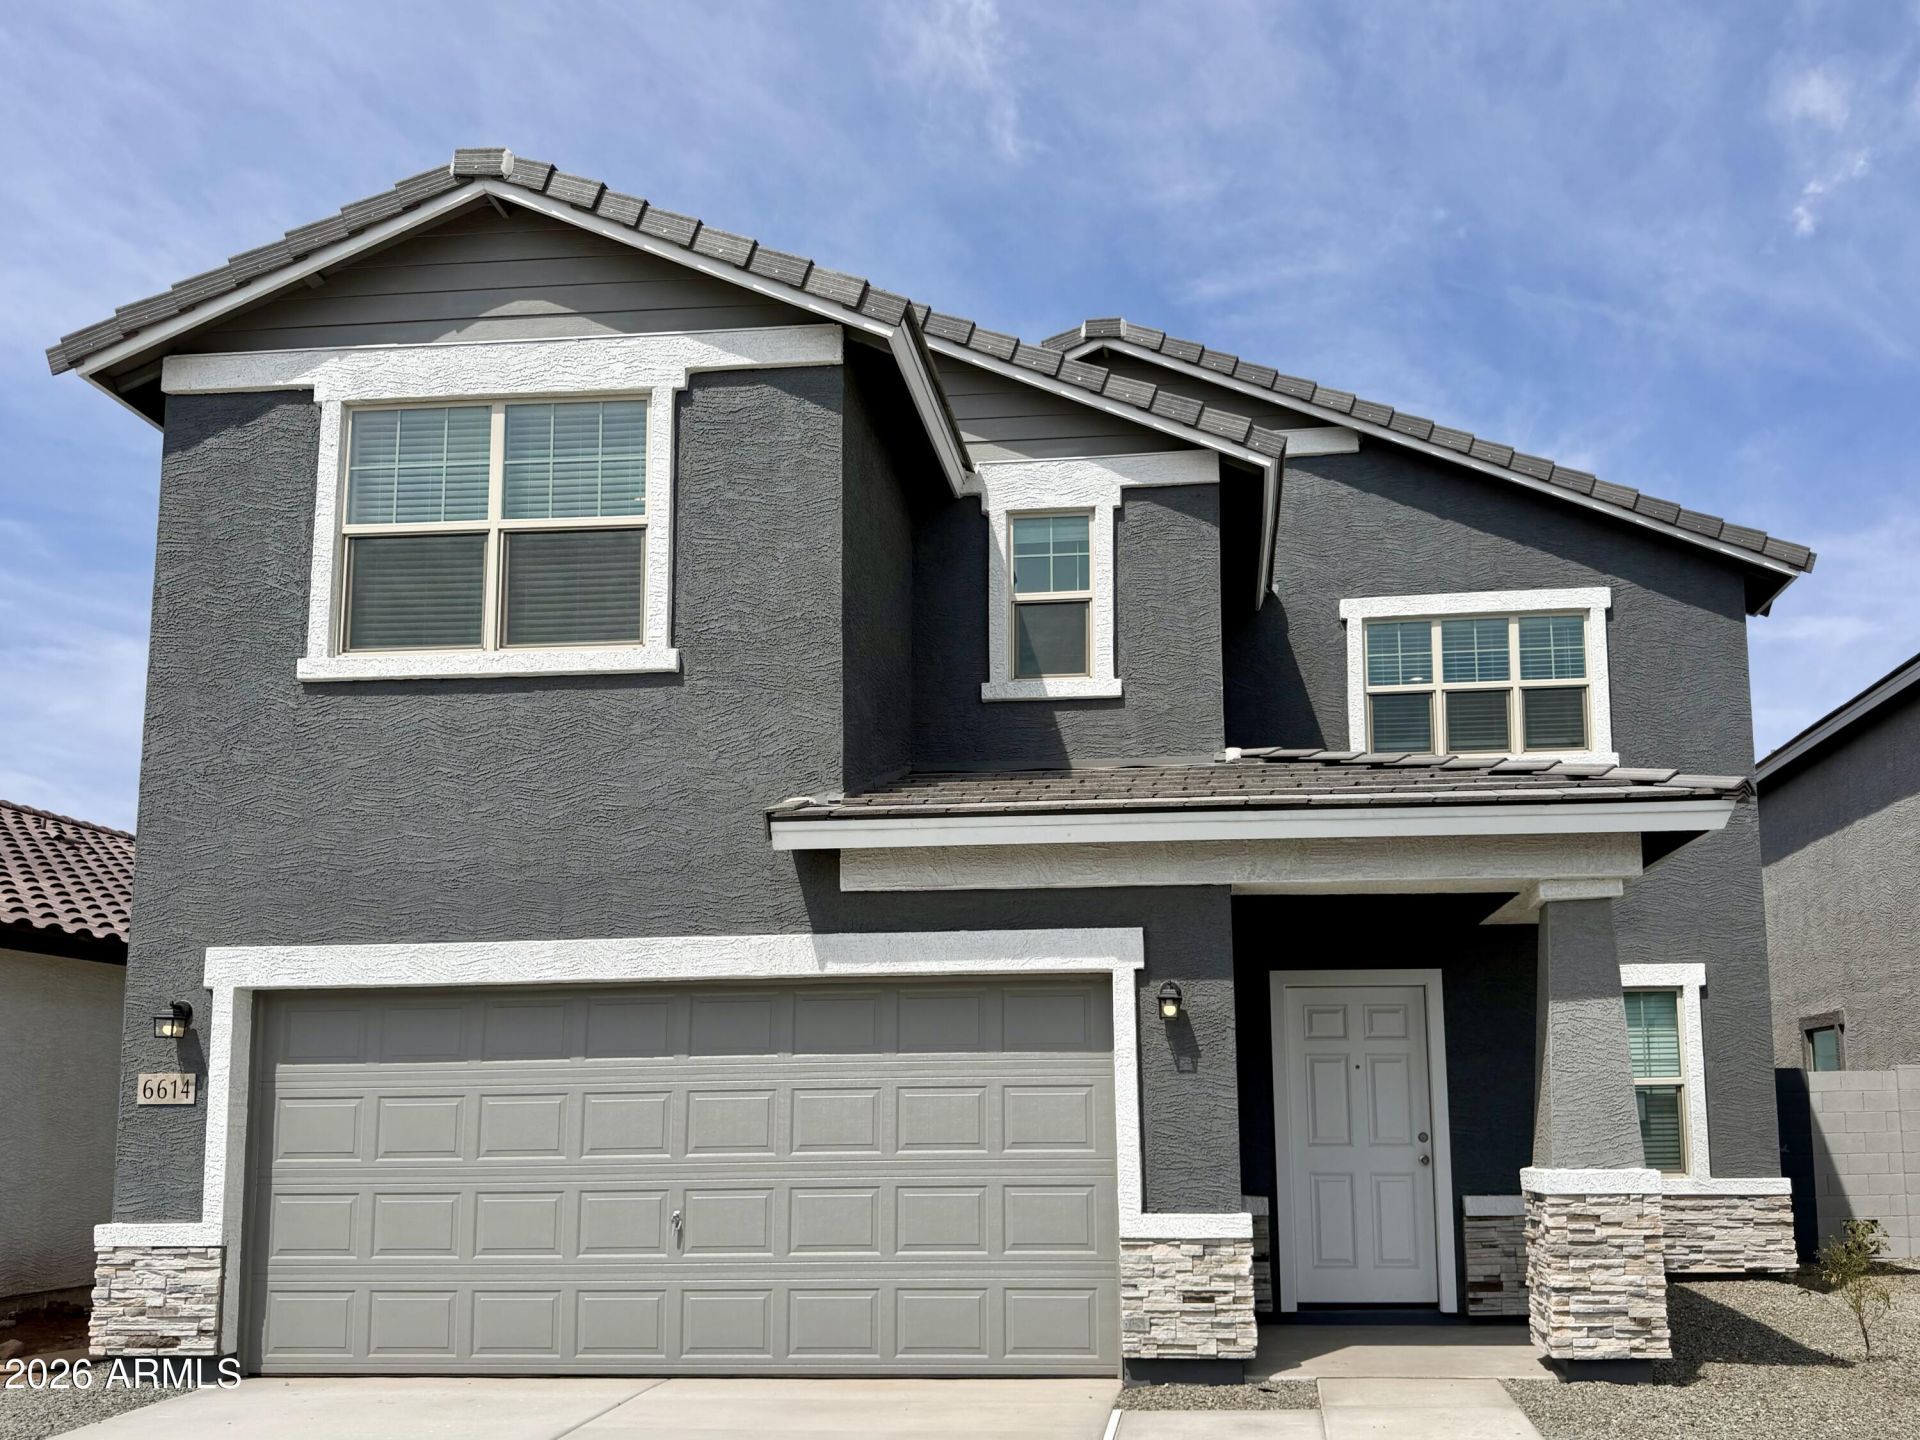
Move-in ready and designed to impress! This brand-new 5-bedroom, 4.5-bath home in desirable Laveen offers plenty of space with a versatile flex room and spacious loft. Stylish finishes include 9 ceilings, White Shaker cabinets, granite countertops, Shaw tile flooring, blinds throughout, and stainless steel appliances, including a refrigerator, washer, and dryer. Enjoy energy-efficient features, a covered patio, private backyard, and low-maintenance landscaping. Conveniently located near Loop 202, I-10, schools, shopping, dining, and Estrella Mountain Regional Park, with community parks, playgrounds, and walking paths just steps away.
Property Features
Property Type: Residential - Single Family
Cooling: Central Air
Fenced: Yes
Garage: 2
Heating: Other, See Remarks
Home Style: Other, See Remarks
Lot Size: 0.12 Acres
Roof Type: Tile
Stories: 2.0
Taxes: $101
Year Built: 2026
Feature Descriptions
Assoc. Fee Includes: Maintenance Grounds
Community Features: Playground, Biking/Walking Path
Days on Site: 31
Exterior: Wood Frame, Painted, Stucco
Exterior: Private Yard
Fee HOA: 78/Monthly
HOA Y/N: Yes
Interior: Full Bth Master Bdrm, Eat-in Kitchen, Breakfast Bar, Pantry, Kitchen Island, High Speed Internet, 9+ Flat Ceilings
Laundry: Inside
Property Sub Type: Single Family Residence
Water: Public
Local Schools
High School: Betty Fairfax High School
Middle School: Desert Meadows Elementary School
Elementary School: Trailside Point Performing Arts Academy
School District: Phoenix Union High School District
Listed By / Shown By
Listed By
Agency Name: Compass
Agency Phone: 480-776-1555
Shown By
Agent Name: Kelly Karbon
Agent Phone: (480) 313-4952
Agency Title: Arizona Best Real Estate

Estimate Your Payment
Estimated Payment
$ 1,362.66 per month $1,197.33 Principal & Interest $8.42 Property Tax $156.91 Homeowner's InsuranceChange Payment Information




“All information should be verified by the recipient and none is
guaranteed as accurate by ARMLS”
Privacy Policy / DMCA Notice / ADA Accessibility


This site is hosted, designed and copyright
© 1994 - 2026 by
Delta Media Group, Inc. -- Patent Pending --
6614 S 78th Lane | MLS# 7062041
This single family home located at 6614 S 78th Lane, Laveen, AZ 85339 is currently listed for sale with an asking price of $537,990. This property was built in 2026 and has 5 bedrooms with 3131 sq. ft. S 78th Lane is located in the LAVEEN FARMS subdivision within the Phoenix Union High School District school district. Search LAVEEN FARMS real estate on www.besthomesinscottsdale.com today.