



BEDS4
BATHS3
SQUARE FEET2,700
MLS#7063456
STATUSActive
PROPERTY TYPEResidential - Single Family
SUBDIVISIONRANCHO GRANDE TRES
SCHOOLPhoenix Union High School District
Property Description
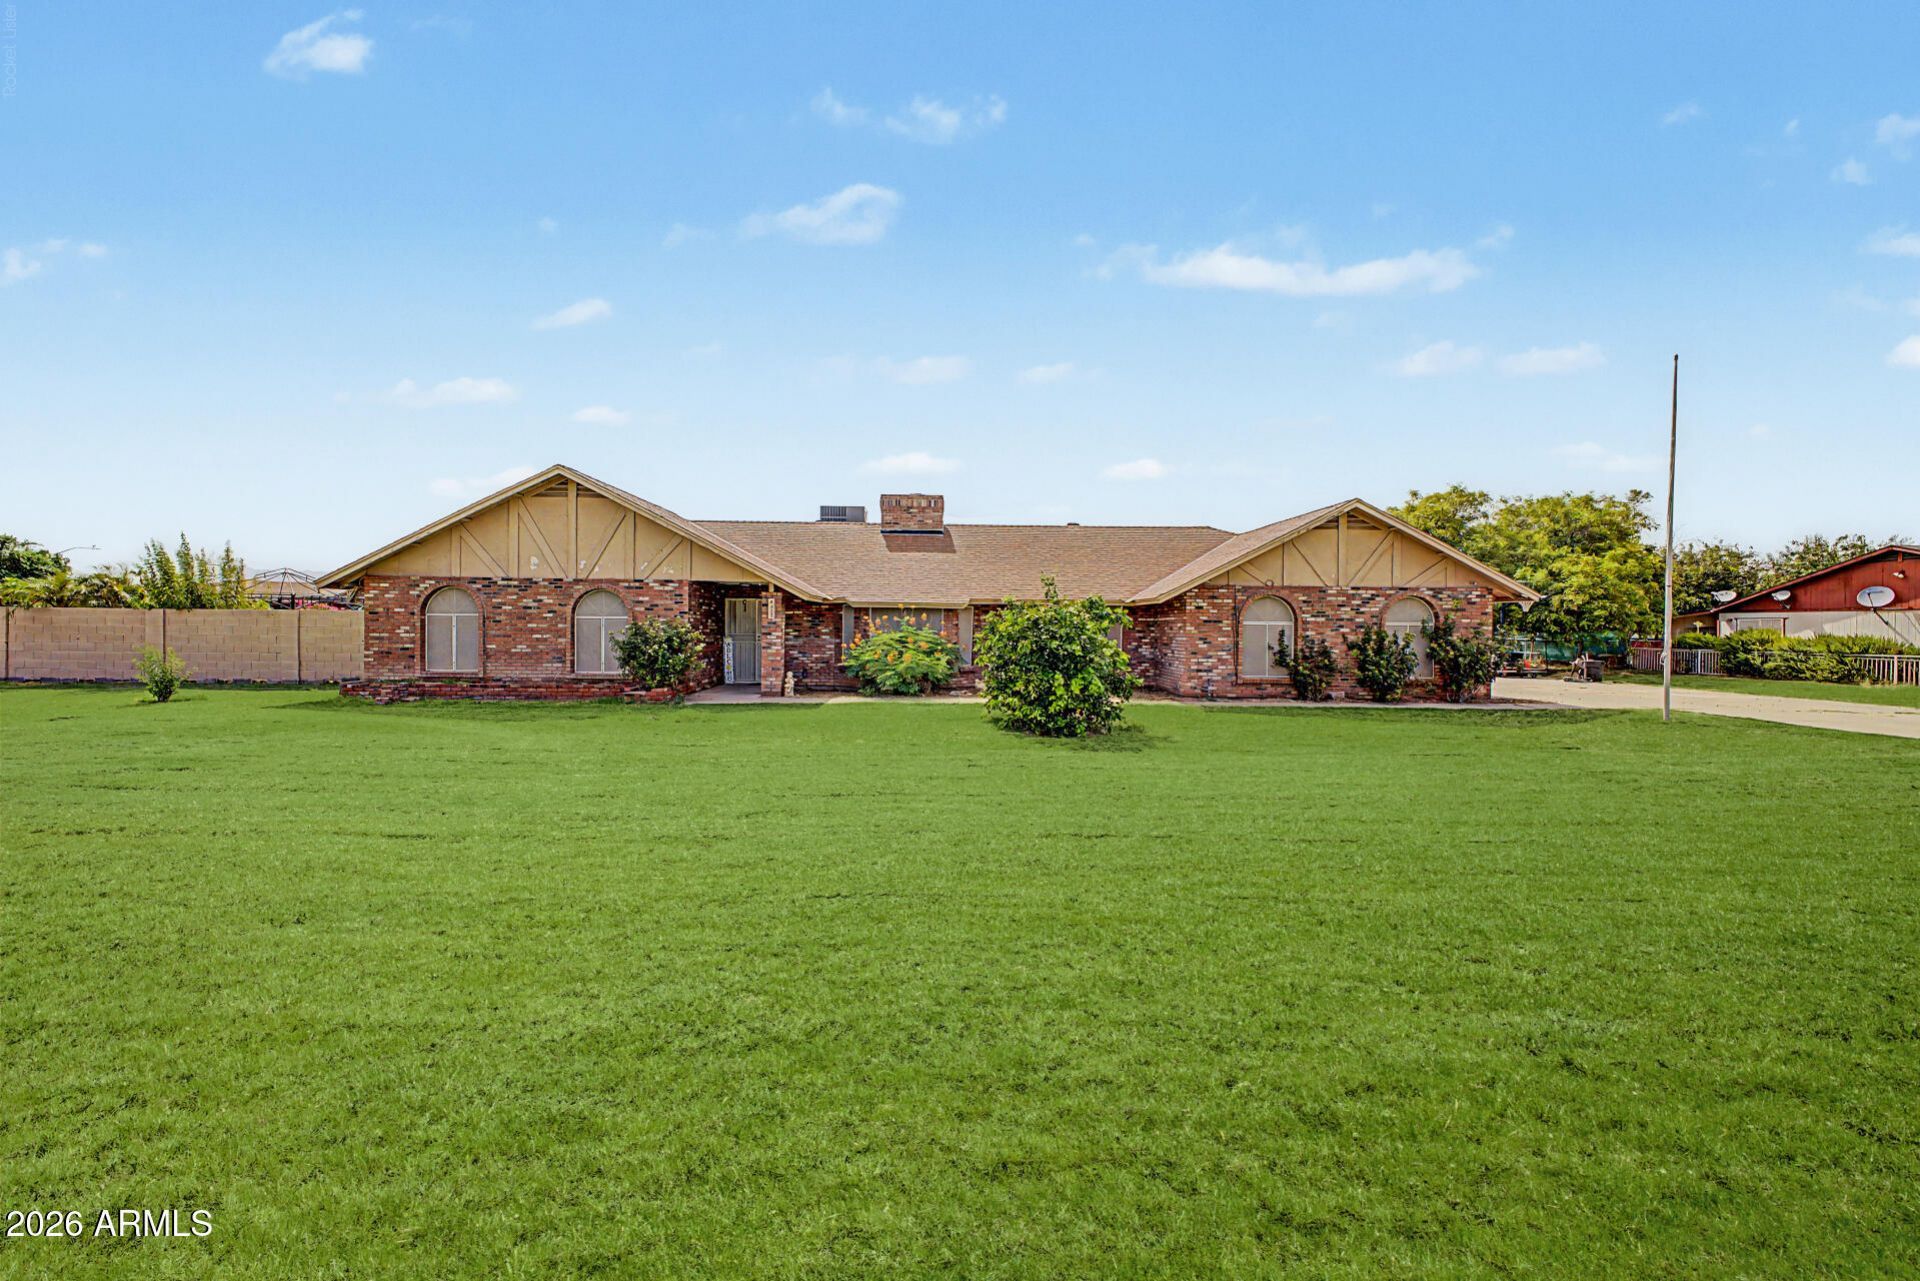
Become the proud owner of this horse property on a sprawling 1-acre lot! Youre greeted w/ an expansive front lawn & an extended driveway. Inside, youll find an inviting living room w/ vaulted ceilings, wood-look flooring, & a two-way fireplace. The family room is perfect for relaxing evenings w/ loved ones. Cook delicious meals in the kitchen, equipped w/ granite counters, white cabinets, a mosaic tile backsplash, SS appliances, a pantry, & a peninsula w/ a breakfast bar. The sizable main bedroom features ample closet space & a private bathroom w/ a raindrop shower. Unwind on the screened patio, ideal for dining al fresco or refreshing drinks. The vast outdoor space includes a refreshing pool, storage sheds, & tons of space for equestrian facilities. Make it yours!
Property Features
Property Type: Residential - Single Family
Cooling: Ceiling Fan(s), Central Air
Fenced: Yes
Fireplaces: 1
Heating: Electric
Home Style: Ranch
Lot Size: 1.05 Acres
Roof Type: Composition
Stories: 1.0
Taxes: $2,857
Year Built: 1984
Feature Descriptions
Assoc. Fee Includes: No Fees
Days on Site: 28
Exterior: Screened in Patio(s), Storage
Exterior: Brick, Brick Veneer
Fireplace: Family Room, Living Room, Two Way Fireplace, Gas
Flooring: Laminate, Tile
Interior: 3/4 Bath Master Bdrm, 2 Master Baths, Breakfast Bar, Granite Counters, High Speed Internet, Vaulted Ceiling(s)
Laundry: Washer Hookup, Inside
Parking: RV Access/Parking, RV Gated, Direct Access
Pool: Outdoor
Property Sub Type: Single Family Residence
Sewer: Septic-In & Connected
Special View Info: Mountain(s)
Swimming Pool: Yes
Water: Public
Local Schools
High School: Betty Fairfax High School
Middle School: Desert Meadows Elementary School
Elementary School: Desert Meadows Elementary School
School District: Phoenix Union High School District
Listed By / Shown By
Listed By
Agency Name: eXp Realty
Agency Phone: 623-935-1111
Shown By
Agent Name: Kelly Karbon
Agent Phone: (480) 313-4952
Agency Title: Arizona Best Real Estate

Estimate Your Payment
Estimated Payment
$ 2,063.08 per month $1,613.54 Principal & Interest $238.08 Property Tax $211.46 Homeowner's InsuranceChange Payment Information




“All information should be verified by the recipient and none is
guaranteed as accurate by ARMLS”
Privacy Policy / DMCA Notice / ADA Accessibility


This site is hosted, designed and copyright
© 1994 - 2026 by
Delta Media Group, Inc. -- Patent Pending --
6622 S 66th Avenue | MLS# 7063456
This single family home located at 6622 S 66th Avenue, Laveen, AZ 85339 is currently listed for sale with an asking price of $725,000. This property was built in 1984 and has 4 bedrooms with 2700 sq. ft. S 66th Avenue is located in the RANCHO GRANDE TRES subdivision within the Phoenix Union High School District school district. Search RANCHO GRANDE TRES real estate on www.besthomesinscottsdale.com today.