



BEDS5
BATHS4
SQUARE FEET2,810
MLS#7065838
STATUSActive
PROPERTY TYPEResidential - Single Family
SUBDIVISIONSQUAW PEAK HTS 3
SCHOOLPhoenix Union High School District
Property Description
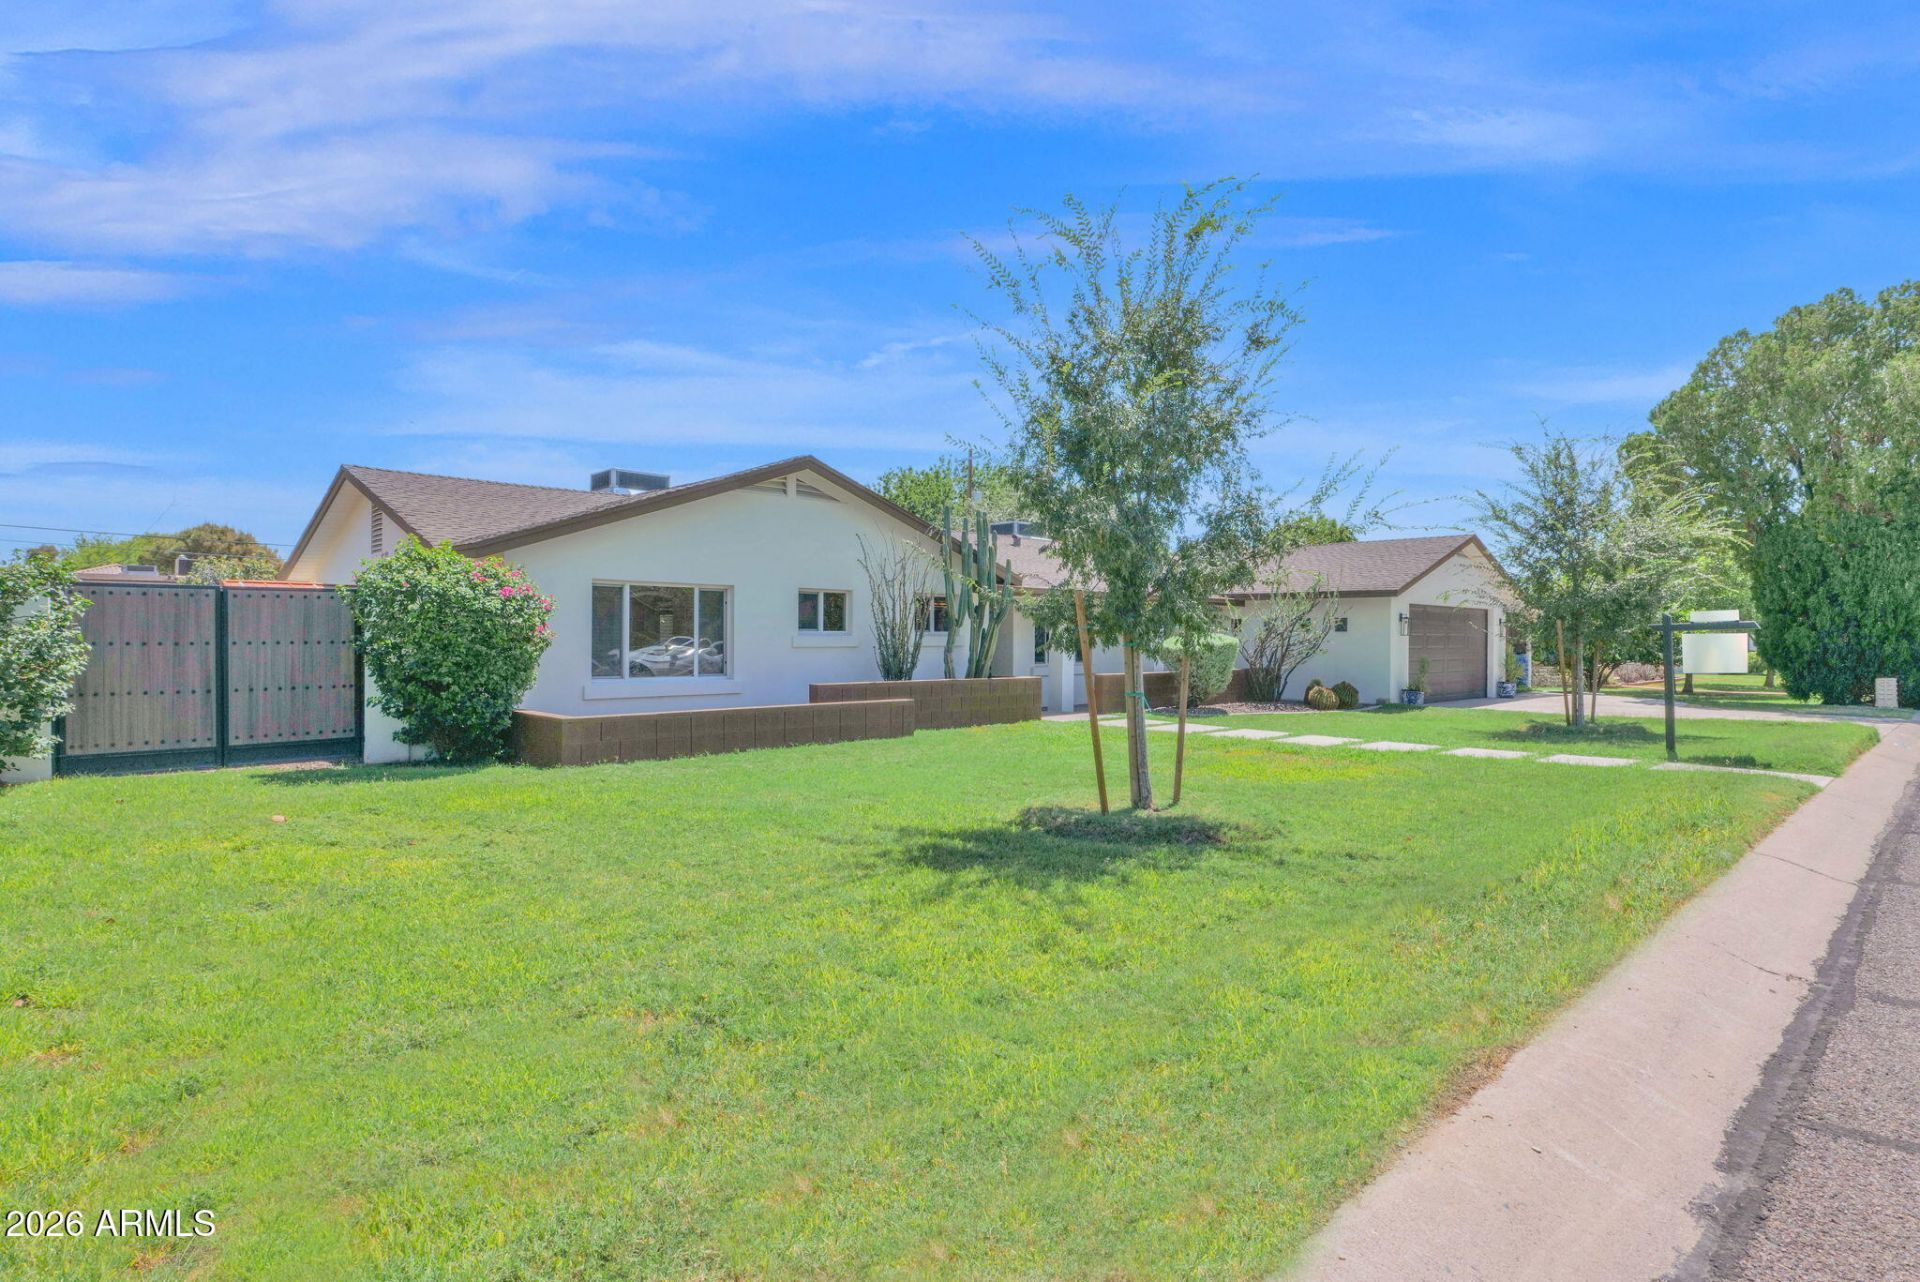
Coming Soon! No HOA! This home wont last!! Turn-key and beautifully renovated in 2026, this single level 5 bedroom, 4 bathroom home offers 2,810 sq ft of comfortable living with an inviting pool/spa, extensive upgrades on an 11,000+ SF lot. Enjoy newer Trane AC units, gas tankless water heater, and thoughtful improvements throughout. The backyard is an entertainers dream with a resurfaced PebbleTec pool/spa, new variable speed pump and filter, cool deck, upgraded irrigation, and new trees front and back. Additional features include RV gates, a dog run, and mature pomegranate fruit tree. Spacious, updated, and move-in ready, this home is designed for effortless Arizona living and entertaining. Washer, Dryer & Refrig to convey!
Property Features
Property Type: Residential - Single Family
Cooling: Ceiling Fan(s), Central Air
Fenced: Yes
Garage: 2
Heating: Natural Gas, Forced Air
Lot Size: 0.26 Acres
Roof Type: Composition
Stories: 1.0
Taxes: $4,736
Year Built: 1973
Feature Descriptions
Assoc. Fee Includes: No Fees
Exterior: Block, Wood Frame, Painted, Stucco
Flooring: Tile
Interior: Full Bth Master Bdrm, Double Vanity, Eat-in Kitchen, Pantry, Quartz Countertops, High Speed Internet, No Interior Steps
Laundry: Inside, Gas Dryer Hookup
Parking: RV Gated, Garage Door Opener, Attached Garage, Attached Carport, Off Street
Pool: Variable Speed Pump, Outdoor
Property Sub Type: Single Family Residence
Sewer: Sewer-In & Connected
Spa: Private
Spa: Yes
Special View Info: Mountain(s)
Swimming Pool: Yes
Water: Public
Local Schools
High School: North High School
Middle School: Madison Meadows School
Elementary School: Madison Richard Simis School
School District: Phoenix Union High School District
Listed By / Shown By
Listed By
Agency Name: Locality Real Estate
Agency Phone: 602-758-6007
Shown By
Agent Name: Kelly Karbon
Agent Phone: (480) 313-4952
Agency Title: Arizona Best Real Estate

Estimate Your Payment
Estimated Payment
$ 4,044.65 per month $3,227.07 Principal & Interest $394.67 Property Tax $422.92 Homeowner's InsuranceChange Payment Information




“All information should be verified by the recipient and none is
guaranteed as accurate by ARMLS”
Privacy Policy / DMCA Notice / ADA Accessibility


This site is hosted, designed and copyright
© 1994 - 2026 by
Delta Media Group, Inc. -- Patent Pending --
6745 N 12th Way | MLS# 7065838
This single family home located at 6745 N 12th Way, Phoenix, AZ 85014 is currently listed for sale with an asking price of $1,450,000. This property was built in 1973 and has 5 bedrooms with 2810 sq. ft. N 12th Way is located in the SQUAW PEAK HTS 3 subdivision within the Phoenix Union High School District school district. Search SQUAW PEAK HTS 3 real estate on www.besthomesinscottsdale.com today.