



BEDS3
BATHS2
SQUARE FEET1,897
MLS#7072565
STATUSPending
PROPERTY TYPEResidential - Single Family
SUBDIVISIONCHANDLER CROSSING UNIT 1
SCHOOLTempe Union High School District
Property Description
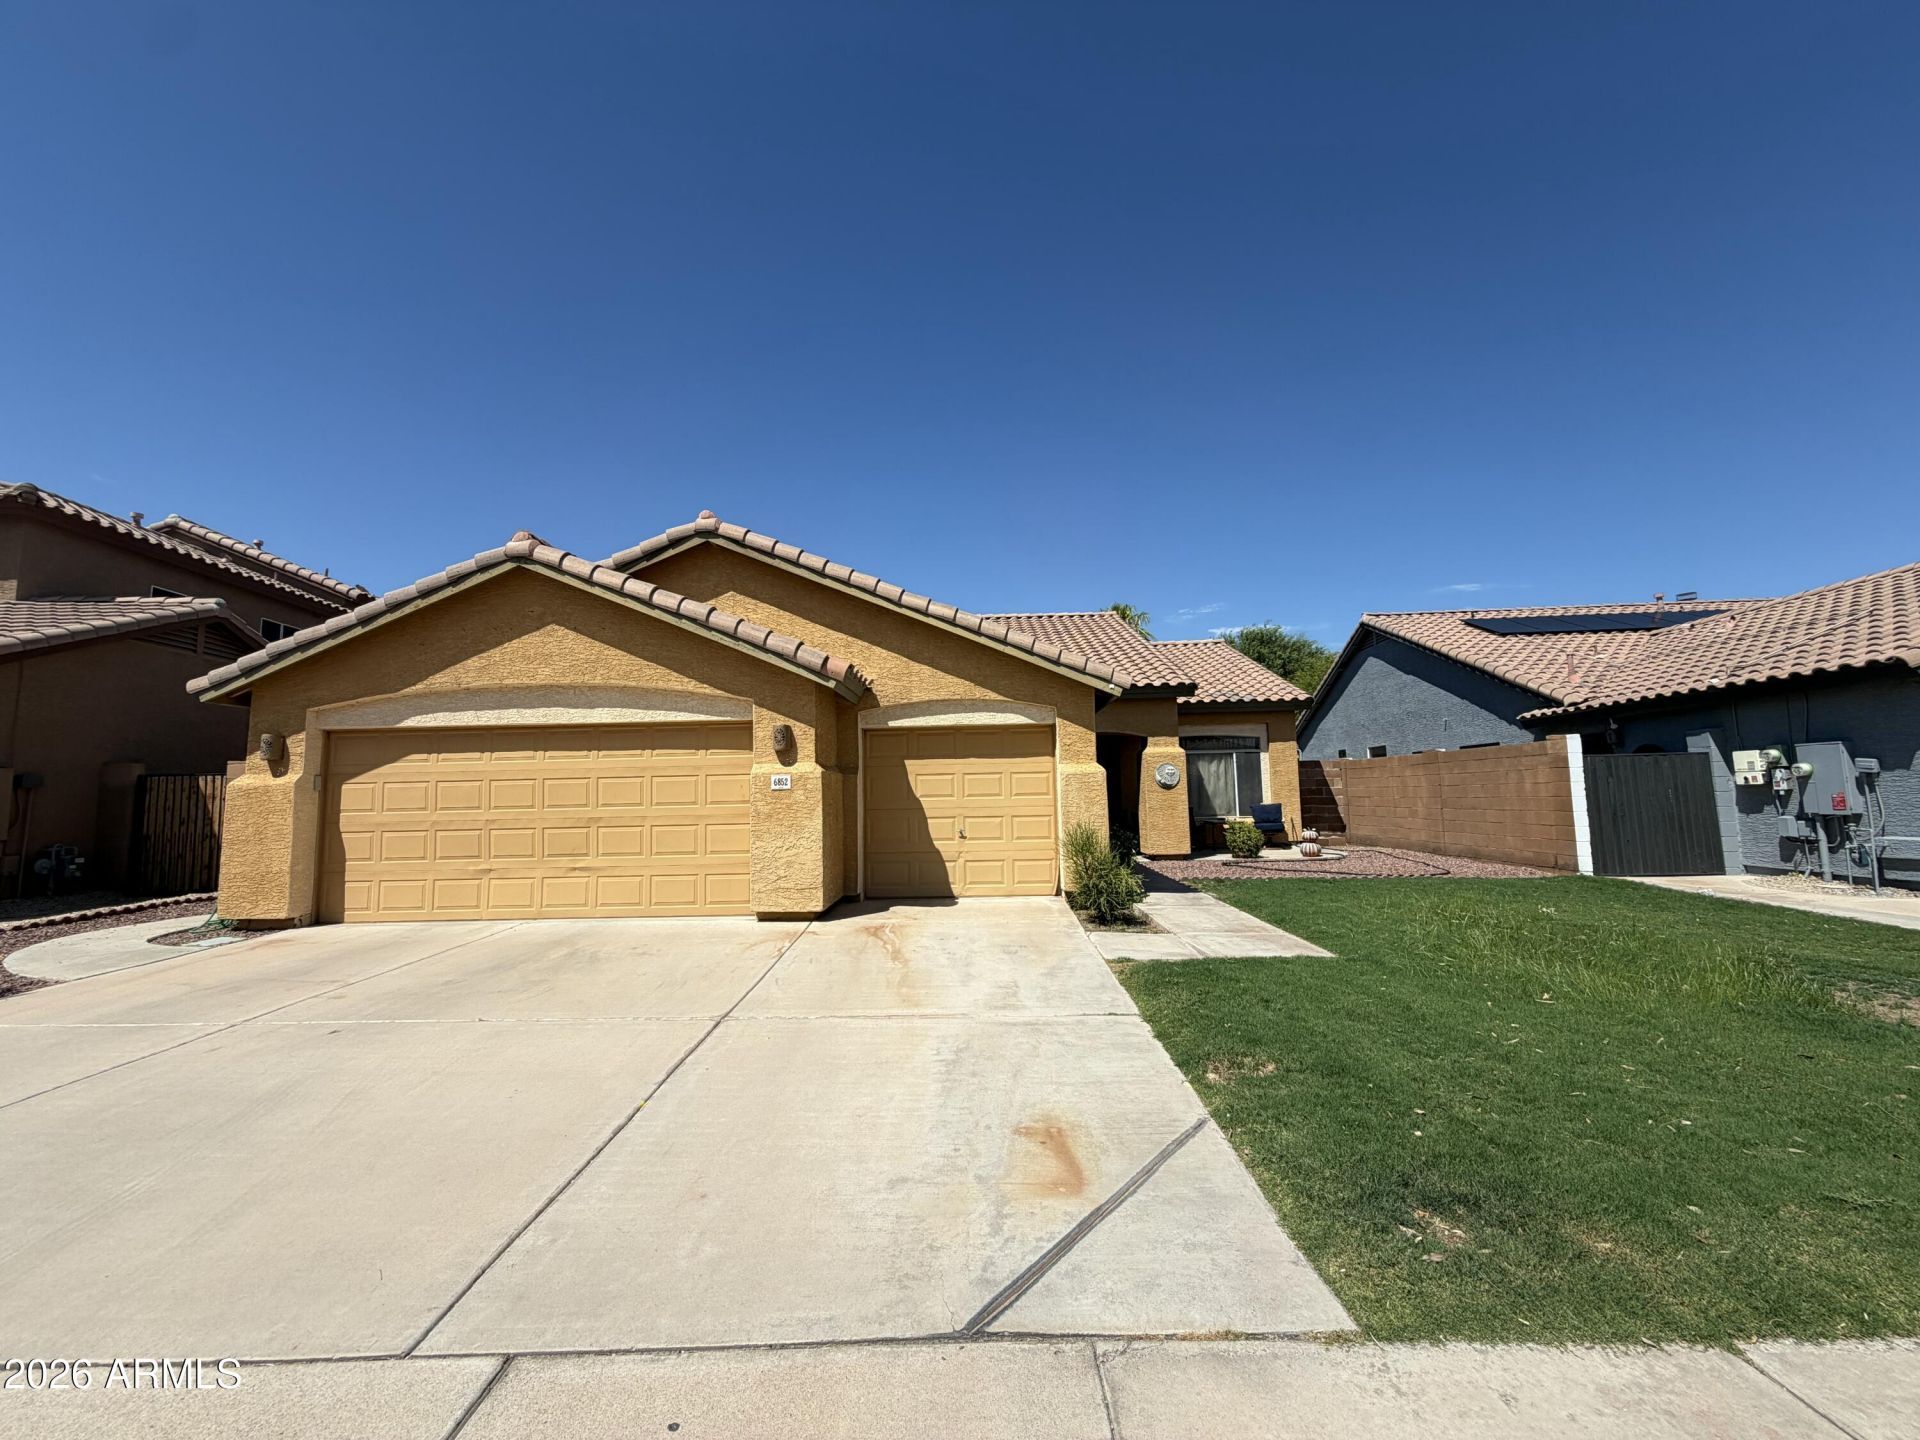
Full of potential and offering a fantastic foundation, this spacious home is ready for someone to bring their vision to life. With great bones and a few cosmetic touches still needed, this property presents an excellent opportunity to add your own style while enjoying some important updates already in place.Tile flooring runs throughout the entire home, creating a cohesive and easy-to-maintain foundation. The generously sized kitchen offers plenty of workspace and storage, highlighted by a large two-tier bar island that makes entertaining and casual dining a breeze. Step outside to enjoy the newly resurfaced pool, creating a refreshing backyard retreat just in time for Arizonas sunny days.
Property Features
Property Type: Residential - Single Family
Cooling: Central Air
Fenced: Yes
Garage: 3
Heating: Heat Pump
Lot Size: 0.18 Acres
Roof Type: Tile, Concrete
Stories: 1.0
Taxes: $2,701
Year Built: 1995
Feature Descriptions
Assoc. Fee Includes: Maintenance Grounds
Days on Site: 6
Exterior: Wood Frame, Painted
Fee HOA: 353.1/Semi-Annually
Flooring: Tile
HOA Y/N: Yes
Interior: Full Bth Master Bdrm, Granite Counters
Laundry: Inside
Pool: Outdoor
Property Sub Type: Single Family Residence
Swimming Pool: Yes
Utilities: Natural Gas Connected
Water: Public
Local Schools
High School: Mountain Pointe High School
Middle School: Kyrene del Pueblo Middle School
Elementary School: Kyrene de las Manitas School
School District: Tempe Union High School District
Listed By / Shown By
Listed By
Agency Name: My Home Group Real Estate
Agency Phone: 480-685-2760
Shown By
Agent Name: Kelly Karbon
Agent Phone: (480) 313-4952
Agency Title: Arizona Best Real Estate

Estimate Your Payment
Estimated Payment
$ 1,546.63 per month $1,168.42 Principal & Interest $225.08 Property Tax $153.13 Homeowner's InsuranceChange Payment Information




“All information should be verified by the recipient and none is
guaranteed as accurate by ARMLS”
Privacy Policy / DMCA Notice / ADA Accessibility


This site is hosted, designed and copyright
© 1994 - 2026 by
Delta Media Group, Inc. -- Patent Pending --
6852 W Linda Lane | MLS# 7072565
This single family home located at 6852 W Linda Lane, Chandler, AZ 85226 is currently listed for sale with an asking price of $525,000. This property was built in 1995 and has 3 bedrooms with 1897 sq. ft. W Linda Lane is located in the CHANDLER CROSSING UNIT 1 subdivision within the Tempe Union High School District school district. Search CHANDLER CROSSING UNIT 1 real estate on www.besthomesinscottsdale.com today.