



BEDS2
BATHS2
SQUARE FEET1,790
MLS#7064567
STATUSActive
PROPERTY TYPEResidential - Single Family
SUBDIVISIONSTORY ADDITION PLAT B
SCHOOLPhoenix Union High School District
Property Description
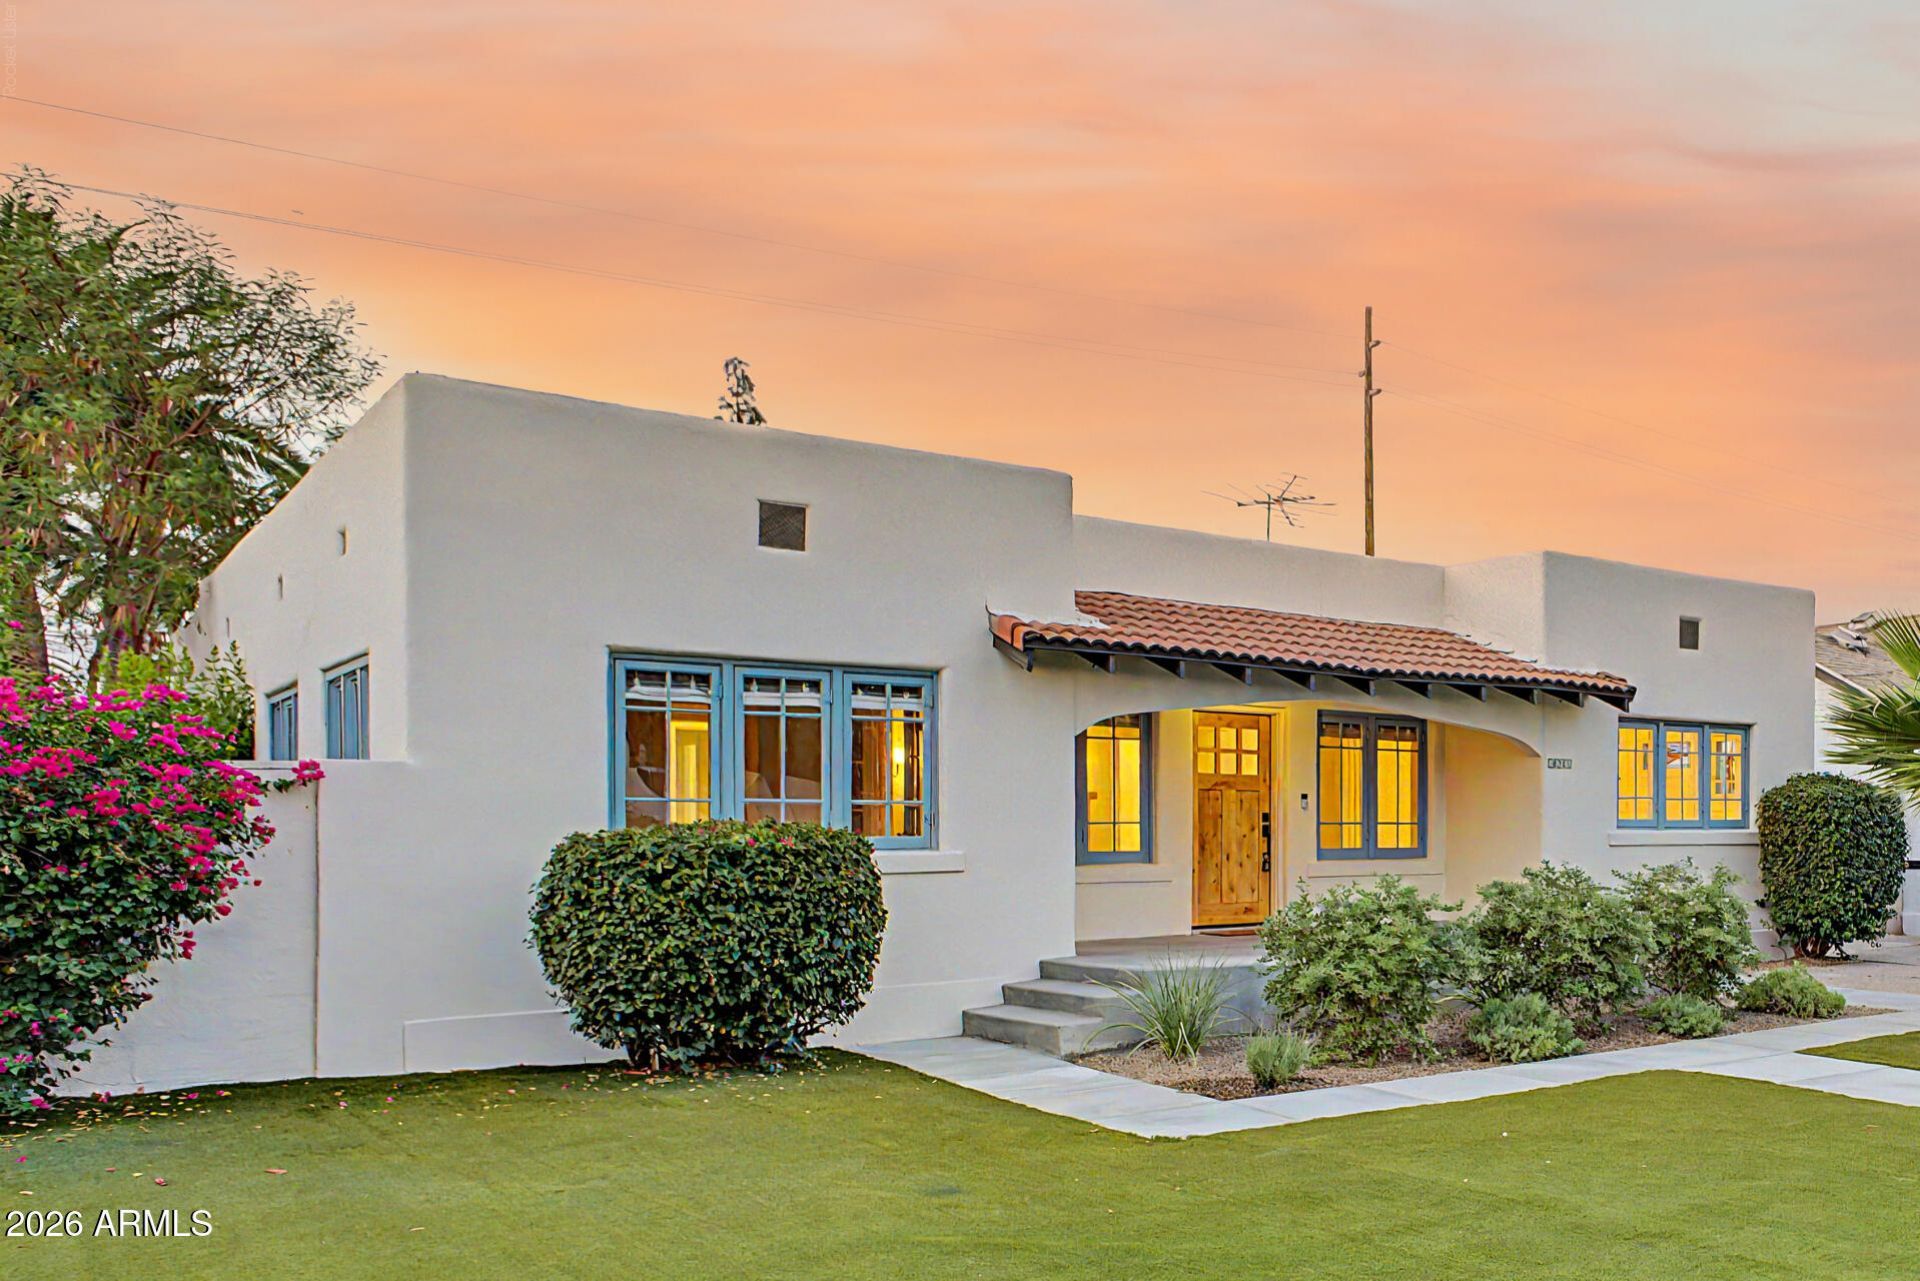
Timeless Southwestern character meets modern updates in this beautifullyrenovated Pueblo Revival charmer. Behind a classic white stucco & swaying palms lies a light-filled interior welcoming you. The master bedroom has double sets of French doors & is anchored by a sculptural adobe fireplace that opens through to a spa-inspired bath & walk-in tiled shower. The updated kitchen shines with quartz countertop, & GE cafe appliance suite, and adjacent sunny breakfast room. Step outside: a sparkling pool freshly plastered, & lush new turf framed by towering palms - built for entertainment. A rare, detached casita w/ a wet bar offers flexibility as a home office, studio, or guest retreat. Beyond the substantial & evident upgrades, note a NEW AC system & water heater. Move-in ready & full of soul
Property Features
Property Type: Residential - Single Family
Basement: Unfinished, Concrete, Exterior Entry, Storage Space
Cooling: Ceiling Fan(s), Central Air
Fenced: Yes
Fireplaces: 2
Heating: Forced Air
Home Style: Spanish, Bungalow
Lot Size: 0.21 Acres
Roof Type: Tile, Foam
Stories: 1.0
Taxes: $4,825
Year Built: 1925
Feature Descriptions
Assoc. Fee Includes: No Fees
Community Features: Historic District, Near Bus Stop
Days on Site: 1
Exterior: Block, Wood Frame, Painted, Stucco
Fireplace: Gas, Wood Burning
Flooring: Laminate, Tile
Interior: Full Bth Master Bdrm, Separate Shwr & Tub, Pantry, Quartz Countertops
Laundry: Washer Hookup
Pool: Play Pool, Outdoor
Property Sub Type: Single Family Residence
Swimming Pool: Yes
Water: Public
Local Schools
High School: Central High School
Middle School: Kenilworth Elementary School
Elementary School: Kenilworth Elementary School
School District: Phoenix Union High School District
Listed By / Shown By
Listed By
Agency Name: LKY Advisors, LLC
Agency Phone: 480-951-1281
Shown By
Agent Name: Kelly Karbon
Agent Phone: (480) 313-4952
Agency Title: Arizona Best Real Estate

Estimate Your Payment
Estimated Payment
$ 2,894.14 per month $2,203.31 Principal & Interest $402.08 Property Tax $288.75 Homeowner's InsuranceChange Payment Information




“All information should be verified by the recipient and none is
guaranteed as accurate by ARMLS”
Privacy Policy / DMCA Notice / ADA Accessibility


This site is hosted, designed and copyright
© 1994 - 2026 by
Delta Media Group, Inc. -- Patent Pending --
730 W Lynwood Street | MLS# 7064567
This single family home located at 730 W Lynwood Street, Phoenix, AZ 85007 is currently listed for sale with an asking price of $990,000. This property was built in 1925 and has 2 bedrooms with 1790 sq. ft. W Lynwood Street is located in the STORY ADDITION PLAT B subdivision within the Phoenix Union High School District school district. Search STORY ADDITION PLAT B real estate on www.besthomesinscottsdale.com today.