



BEDS2
BATHS2
SQUARE FEET976
MLS#7074140
STATUSActive
PROPERTY TYPEResidential -
SUBDIVISION7300 DREAMY DRAW DRIVE CONDOMINIUMS PHASES 3 4
SCHOOLPhoenix Union High School District
Property Description
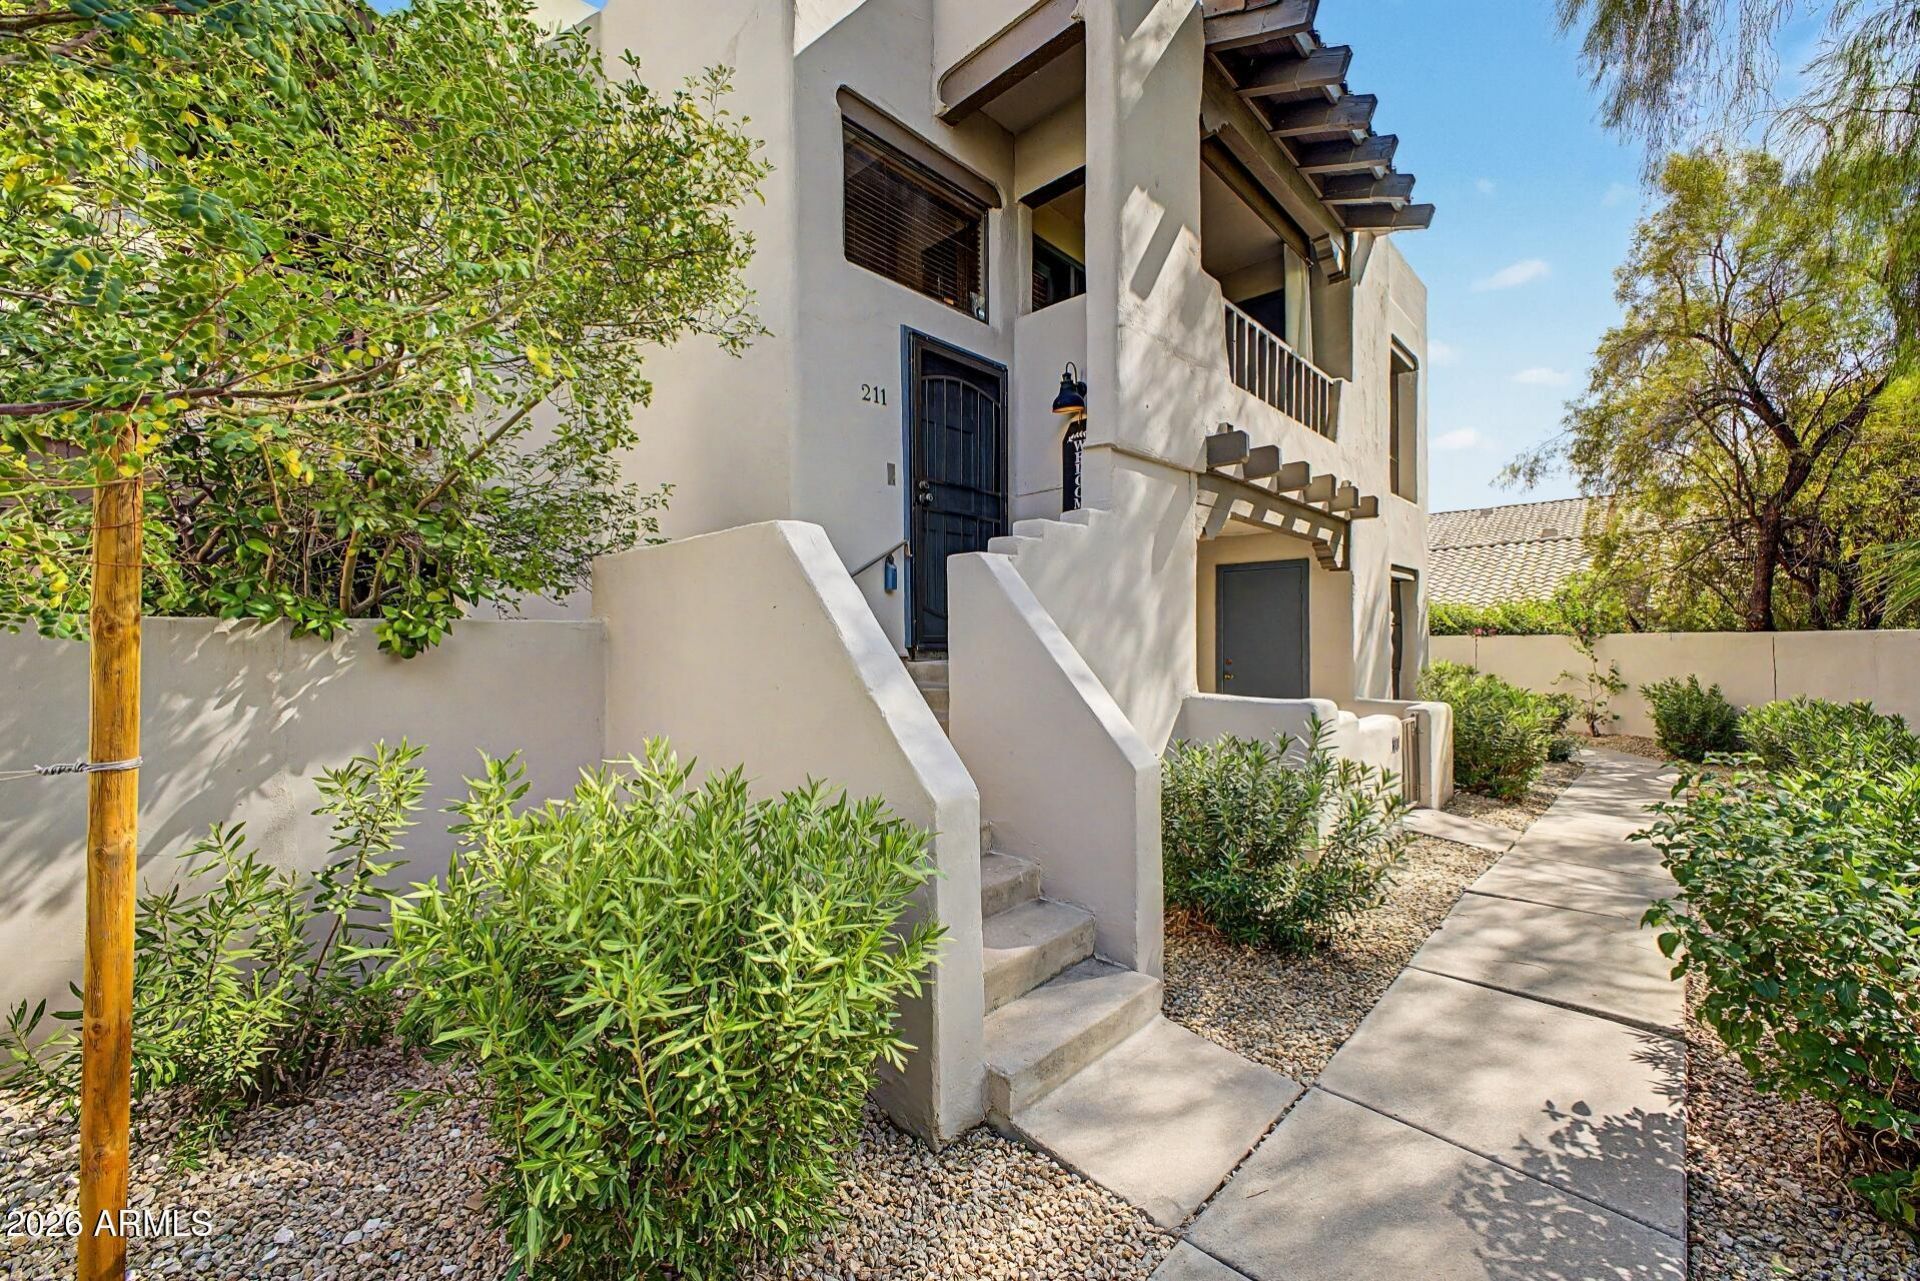
New Paint through-out, Updated quartz countertops. End-unit 2BR/2BA condo in desirable Dreamy Draw, bright, open layout with two private balconies. Conveniently close to the 51 for easy commuting. Washer, dryer and fridge included. Community pool & spa; located across from Sumida Park with picnic ramadas, basketball, sand volleyball and fitness course. Walk to Aunt Chiladas; near hiking trails, Hilton Resort at the Peak and River Ranch Water Park for plenty of recreation. Great location and turn-key convenience.
Property Features
Property Type: Residential -
Cooling: Ceiling Fan(s), Central Air
Fireplaces: 1
Heating: Electric
Home Style: Spanish
Lot Size: 0.03 Acres
Roof Type: Built-Up, Tile
Stories: 2.0
Taxes: $1,257
Year Built: 1984
Feature Descriptions
Assoc. Fee Includes: Maintenance Exterior, Roof Repair, Roof Replacement, Insurance, Water, Sewer, Trash, Pest Control, Front Yard Maint, Street Maint
Community Features: Community Spa
Days on Site: 1
Exterior: Balcony
Exterior: Wood Frame, Painted, Stucco
Fee HOA: 285/Monthly
Fireplace: Living Room, Wood Burning Stove
Flooring: Laminate
HOA Y/N: Yes
Interior: 3/4 Bath Master Bdrm, Pantry, Quartz Countertops, High Speed Internet
Parking: Assigned Parking, Carport, Detached Carport
Property Sub Type: Apartment
Spa: Yes
Spa: Heated
Water: Public
Local Schools
High School: Camelback High School
Middle School: Madison #1 Elementary School
Elementary School: Madison Heights Elementary School
School District: Phoenix Union High School District
Listed By / Shown By
Listed By
Agency Name: Hometown Advantage, Inc
Agency Phone: 928-329-7275
Shown By
Agent Name: Kelly Karbon
Agent Phone: (480) 313-4952
Agency Title: Arizona Best Real Estate

Estimate Your Payment
Estimated Payment
$ 930.40 per month $729.99 Principal & Interest $104.75 Property Tax $95.67 Homeowner's InsuranceChange Payment Information




“All information should be verified by the recipient and none is
guaranteed as accurate by ARMLS”
Privacy Policy / DMCA Notice / ADA Accessibility


This site is hosted, designed and copyright
© 1994 - 2026 by
Delta Media Group, Inc. -- Patent Pending --
7300 N Dreamy Draw Drive, Unit 211 | MLS# 7074140
This home located at 7300 N Dreamy Draw Drive, Unit 211, Phoenix, AZ 85020 is currently listed for sale with an asking price of $327,999. This property was built in 1984 and has 2 bedrooms with 976 sq. ft. N Dreamy Draw Drive, Unit 211 is located in the 7300 DREAMY DRAW DRIVE CONDOMINIUMS PHASES 3 4 subdivision within the Phoenix Union High School District school district. Search 7300 DREAMY DRAW DRIVE CONDOMINIUMS PHASES 3 4 real estate on www.besthomesinscottsdale.com today.