



BEDS4
BATHS2
SQUARE FEET2,111
MLS#7054271
STATUSActive
PROPERTY TYPEResidential - Single Family
SUBDIVISIONFOXWOOD UNIT 2
SCHOOLPeoria Unified School District
Property Description
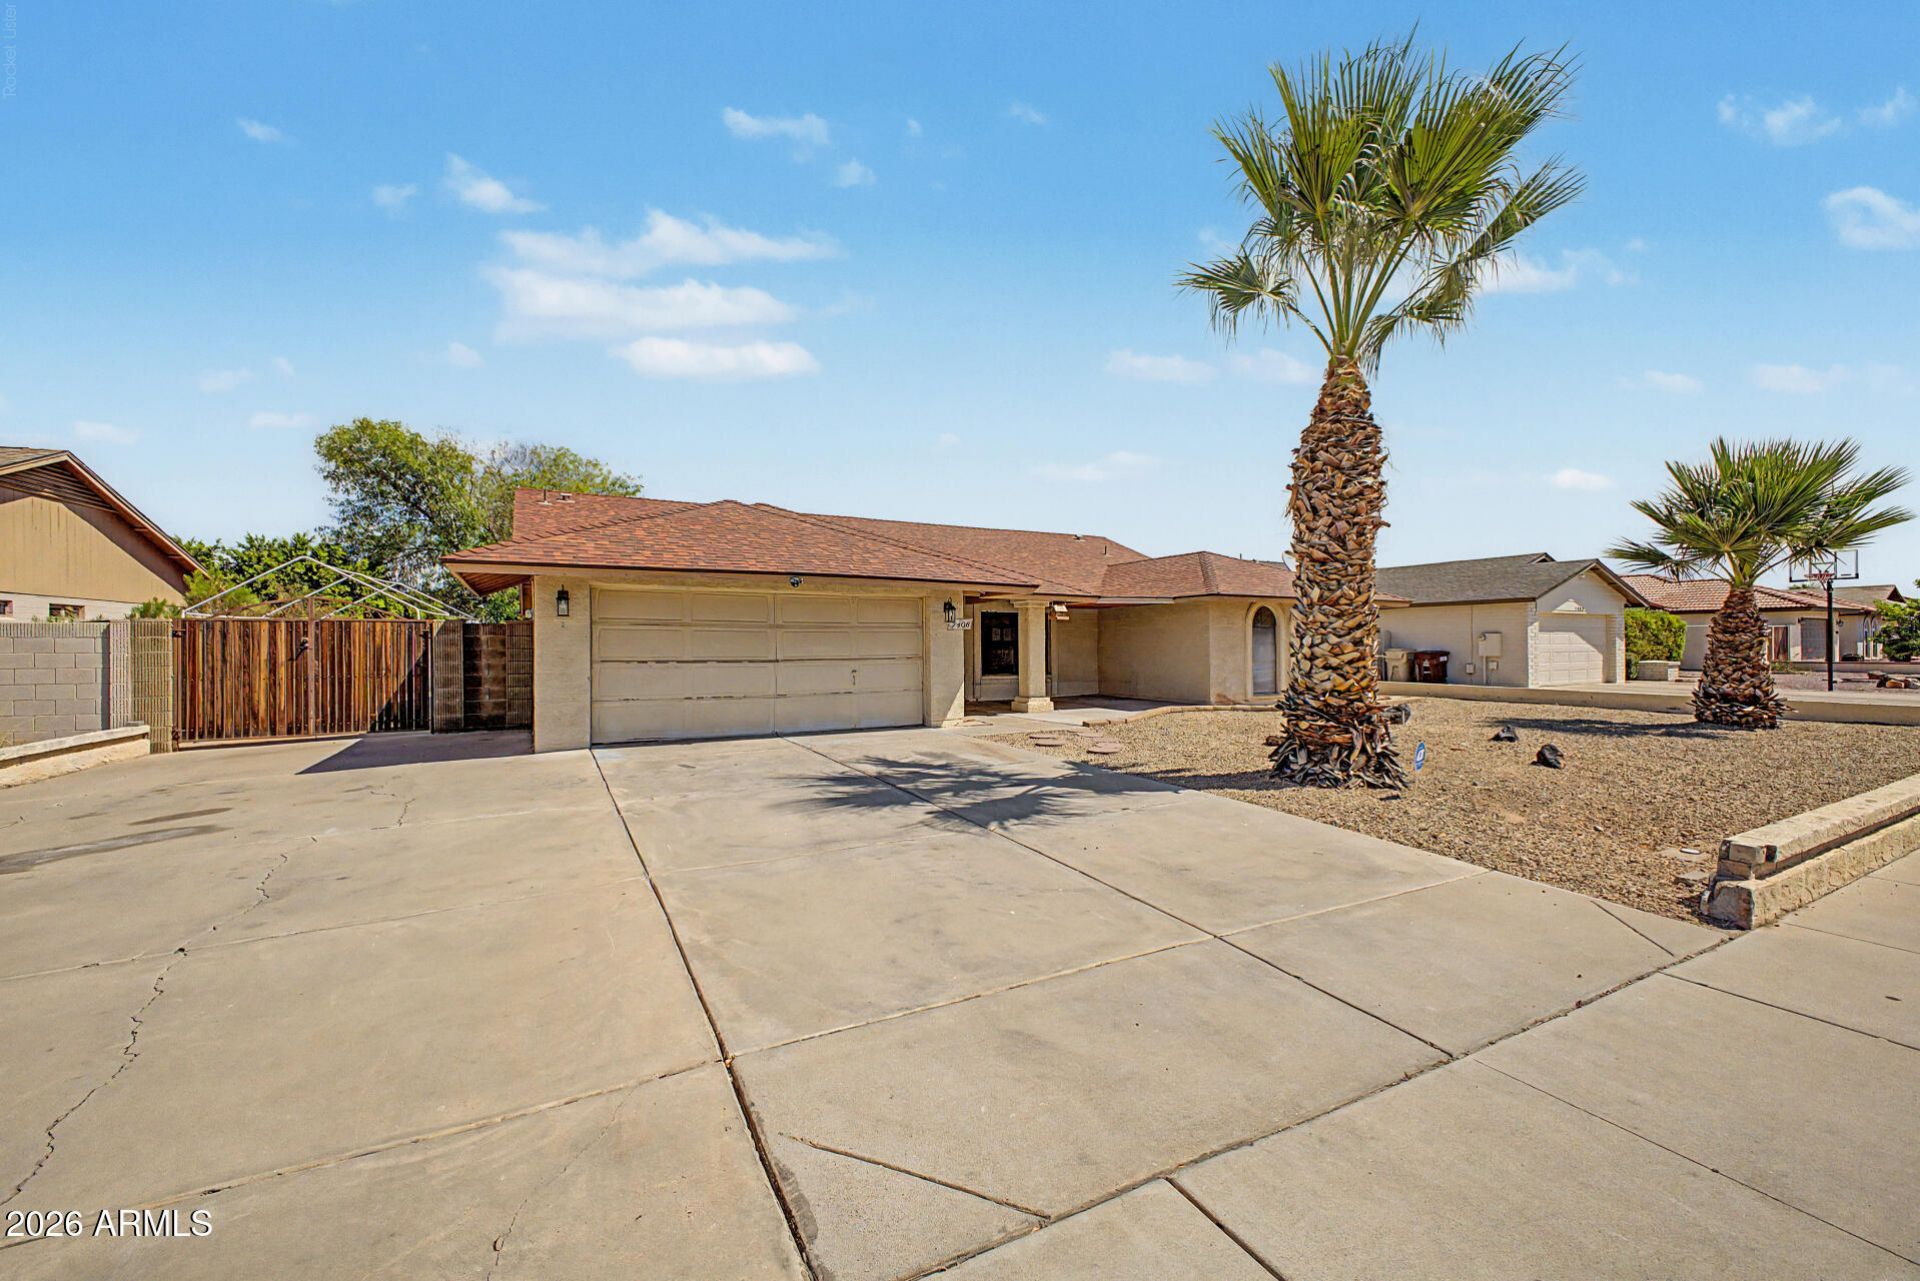
Auction ends Thursday 7/23/26. Location, Location, Location! Excellent Buyer Opportunity. No HOA. Submit all cash or hard money offers only for Seller review and approval. Super single level 4 bedroom (with split master suite) 2 bath design, backyard pebble-tec surface pool, double gate, covered patio, turf backyard, side slab for toys or other, wood burning fireplace in family room, large inside laundry room, 2 car garage with garage service door, extra slab parking, eat-in-kitchen, formal dining, roof mount HVAC, interior street, north/south lot exposure, vaulted ceilings, and more. Huge upside and potential after new buyer updates and remodel. All electric home (SRP) and City of Peoria water service.
Property Features
Property Type: Residential - Single Family
Cooling: Ceiling Fan(s), Central Air
Fenced: Yes
Fireplaces: 1
Garage: 2
Heating: Electric, Heat Pump
Home Style: Ranch
Lot Size: 0.19 Acres
Roof Type: Composition, Other
Stories: 1.0
Taxes: $1,517
Year Built: 1987
Feature Descriptions
Assoc. Fee Includes: No Fees
Days on Site: 5
Exterior: Other
Exterior: Block, Wood Siding
Fireplace: Family Room, Wood Burning
Flooring: Carpet, Tile, Other
Interior: 3/4 Bath Master Bdrm, Eat-in Kitchen, Laminate Counters, High Speed Internet, Vaulted Ceiling(s)
Laundry: Washer Hookup, Inside
Parking: RV Gated, Direct Access, Attached Garage
Pool: Outdoor
Property Sub Type: Single Family Residence
Swimming Pool: Yes
Water: Public
Local Schools
High School: Cactus High School
Middle School: Oakwood Elementary School
Elementary School: Oakwood Elementary School
School District: Peoria Unified School District
Listed By / Shown By
Listed By
Agency Name: Fathom Realty Elite
Agency Phone: 480-576-9200
Shown By
Agent Name: Kelly Karbon
Agent Phone: (480) 313-4952
Agency Title: Arizona Best Real Estate

Estimate Your Payment
Estimated Payment
$ 1,170.82 per month $923.39 Principal & Interest $126.42 Property Tax $121.01 Homeowner's InsuranceChange Payment Information




“All information should be verified by the recipient and none is
guaranteed as accurate by ARMLS”
Privacy Policy / DMCA Notice / ADA Accessibility


This site is hosted, designed and copyright
© 1994 - 2026 by
Delta Media Group, Inc. -- Patent Pending --
7408 W Aster Drive | MLS# 7054271
This single family home located at 7408 W Aster Drive, Peoria, AZ 85381 is currently listed for sale with an asking price of $414,900. This property was built in 1987 and has 4 bedrooms with 2111 sq. ft. W Aster Drive is located in the FOXWOOD UNIT 2 subdivision within the Peoria Unified School District school district. Search FOXWOOD UNIT 2 real estate on www.besthomesinscottsdale.com today.