



BEDS4
BATHS2
SQUARE FEET1,789
MLS#7055558
STATUSActive
PROPERTY TYPEResidential - Single Family
SUBDIVISIONSolara
SCHOOLPhoenix Union High School District
Property Description
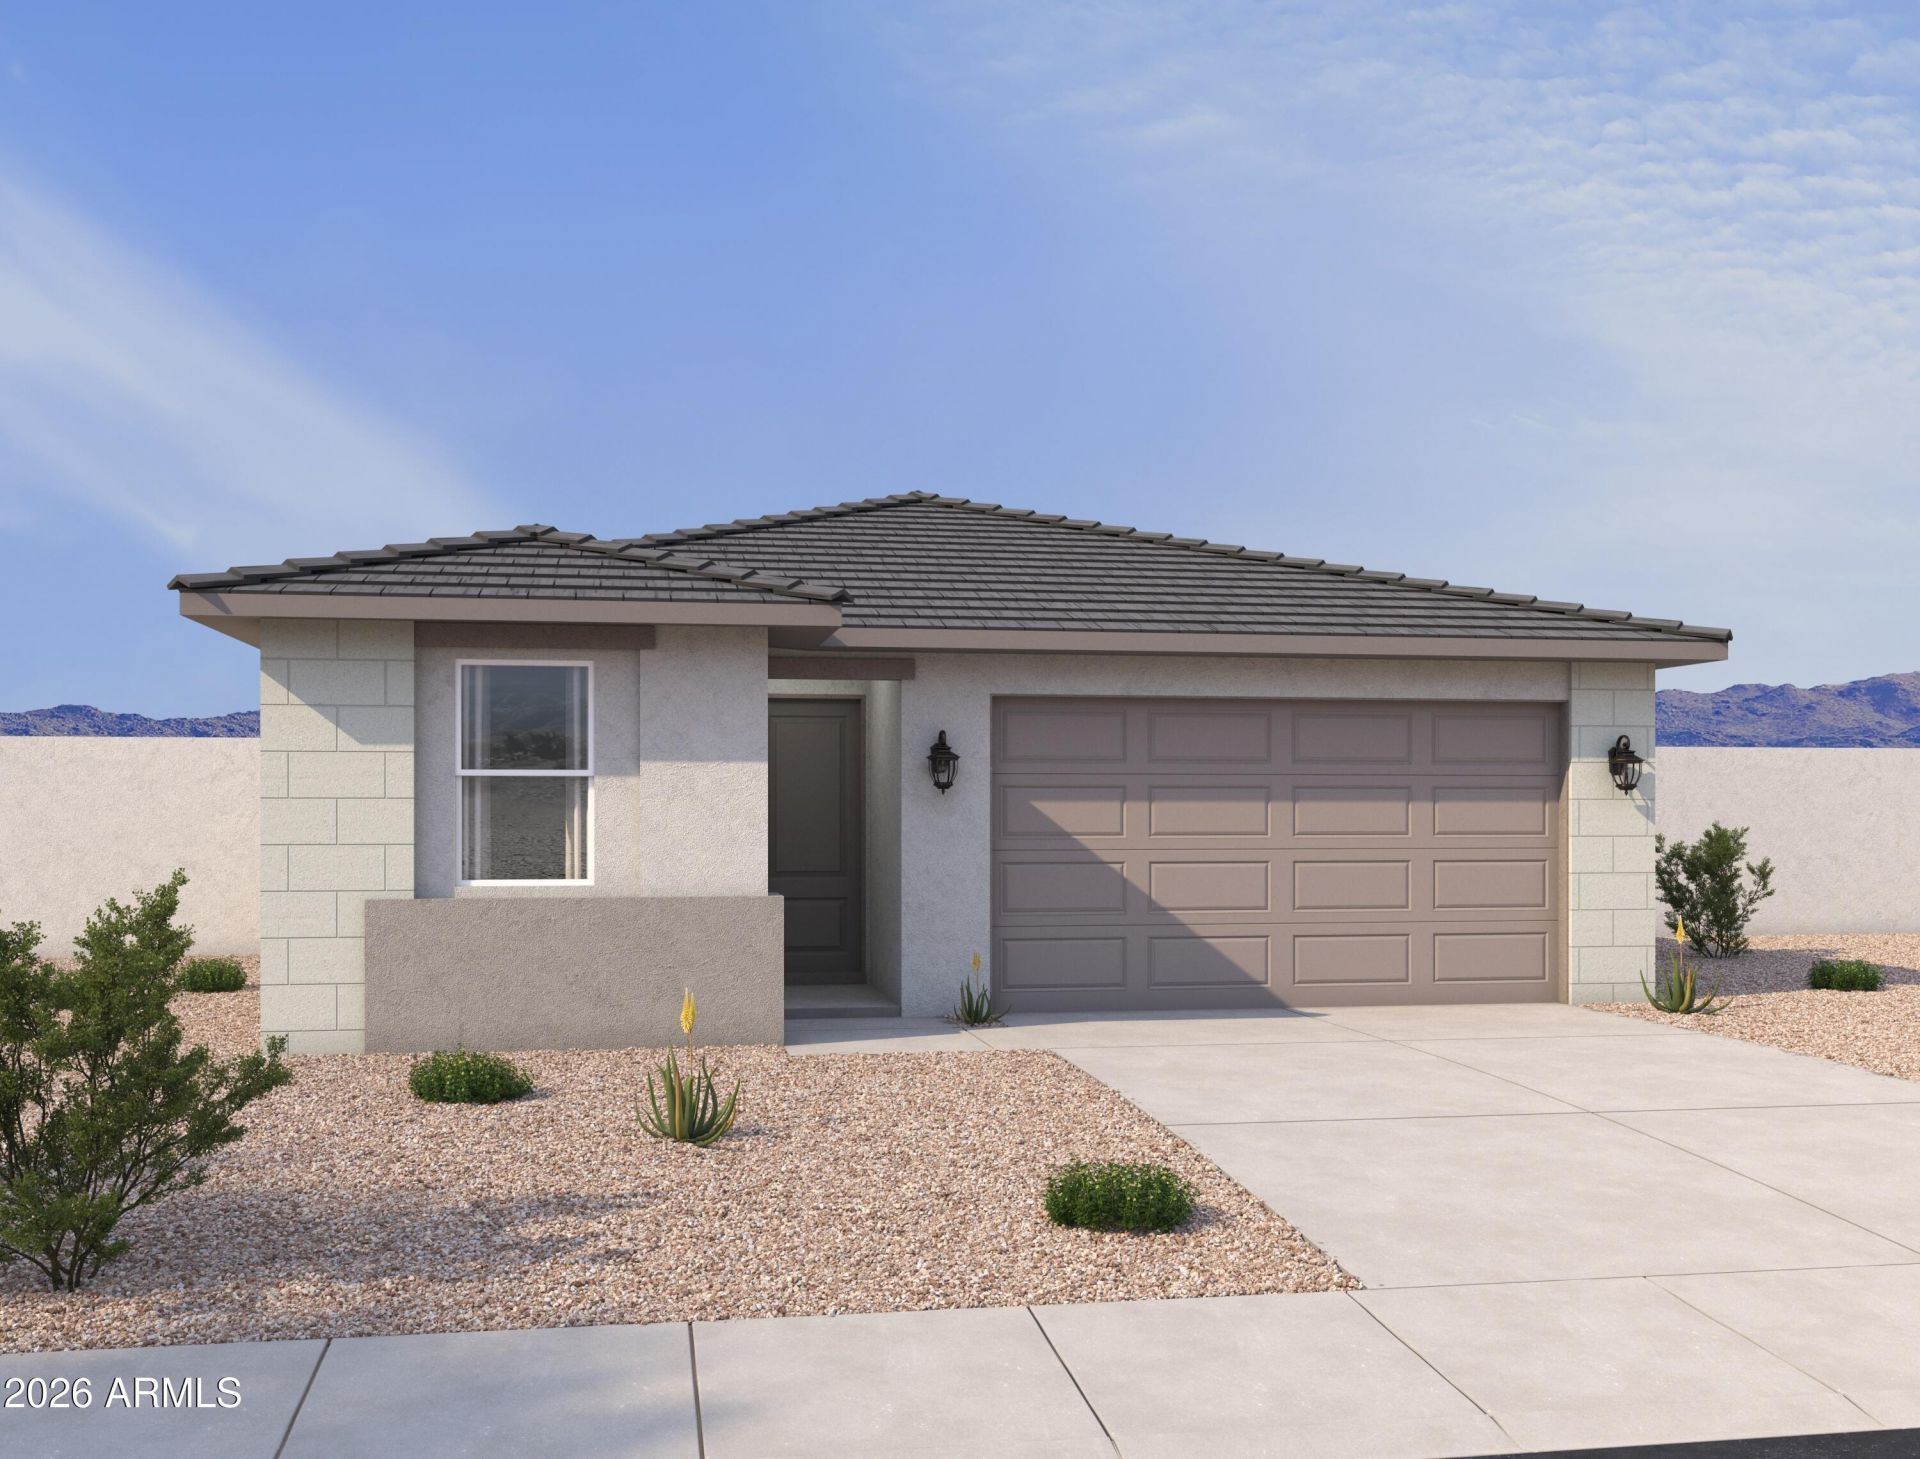
Open-concept living in Solara, Laveens newest community! Location is everything, this home borders the common area by the park. This 4 bed, 2 bath, 1,789 sq ft home with a 2-car garage features a new modern exterior and designer upgrades throughout. The Essentials Collection showcases 42 white cabinets,quartz countertops, and wood-look tile flooring in main areas. Spacious layout ideal for entertaining and everyday living. Generous bedrooms and a functional floor plan offer comfort and flexibility. Move-in ready in December, a new home for the holidays and perfect timing for a cooler, easy, and seamless transition into your new home!
Property Features
Property Type: Residential - Single Family
Cooling: Central Air, Programmable Thmstat
Fenced: Yes
Garage: 2
Heating: Electric
Home Style: Other, See Remarks
Lot Size: 0.12 Acres
Roof Type: Tile
Stories: 1.0
Taxes: $137
Year Built: 2026
Feature Descriptions
Assoc. Fee Includes: Maintenance Grounds
Community Features: Playground, Biking/Walking Path
Days on Site: 2
Exterior: Wood Frame, Painted, Stucco
Fee HOA: 143/Monthly
HOA Y/N: Yes
Interior: Double Vanity, Pantry, Kitchen Island, Non-laminate Counter, 9+ Flat Ceilings
Laundry: Inside
Parking: Garage Door Opener
Property Sub Type: Single Family Residence
Special View Info: Mountain(s)
Water: Public
Local Schools
High School: Betty Fairfax High School
Middle School: Cheatham Elementary School
Elementary School: Rogers Ranch School
School District: Phoenix Union High School District
Listed By / Shown By
Listed By
Agency Name: Compass
Agency Phone: 480-776-1555
Shown By
Agent Name: Kelly Karbon
Agent Phone: (480) 313-4952
Agency Title: Arizona Best Real Estate

Estimate Your Payment
Estimated Payment
$ 1,181.90 per month $1,034.87 Principal & Interest $11.42 Property Tax $135.62 Homeowner's InsuranceChange Payment Information




“All information should be verified by the recipient and none is
guaranteed as accurate by ARMLS”
Privacy Policy / DMCA Notice / ADA Accessibility


This site is hosted, designed and copyright
© 1994 - 2026 by
Delta Media Group, Inc. -- Patent Pending --
7558 S 47th Lane | MLS# 7055558
This single family home located at 7558 S 47th Lane, Laveen, AZ 85339 is currently listed for sale with an asking price of $464,990. This property was built in 2026 and has 4 bedrooms with 1789 sq. ft. S 47th Lane is located in the Solara subdivision within the Phoenix Union High School District school district. Search Solara real estate on www.besthomesinscottsdale.com today.