



BEDS3
BATHS2
SQUARE FEET1,230
MLS#6958657
STATUSActive
PROPERTY TYPEResidential -
SUBDIVISIONSIENNA CONDOMINIUMS
SCHOOLScottsdale Unified District
Property Description
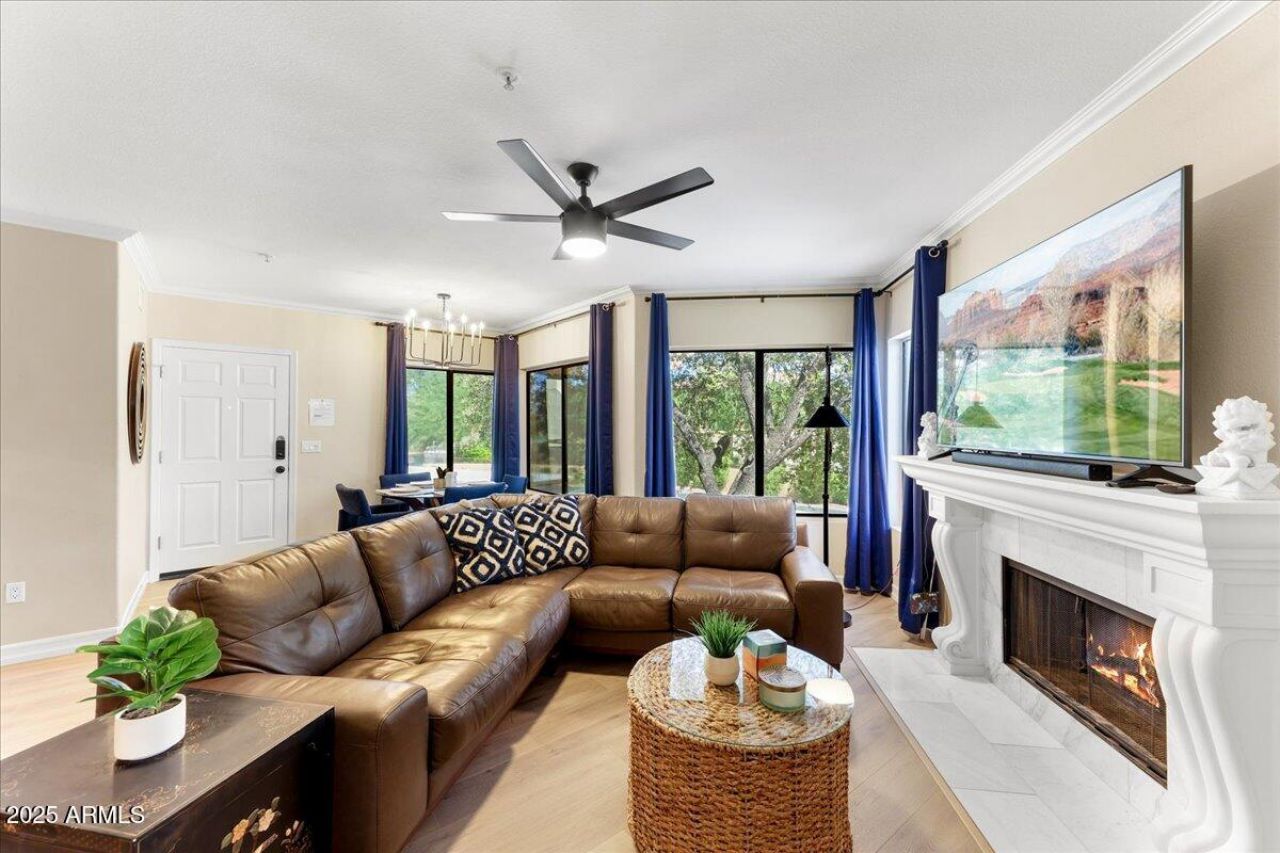
Bright, stylish and move-in ready corner condo in the heart of McCormick Ranch! This spacious 3-bedroom home features brand new in-unit washer/dryer, updated flooring with no carpet, and a private balcony perfect for morning coffee or evening wine. Enjoy resort-style living in this gated community with a heated pool & spa, fitness center and lush grounds. Unbeatable location just minutes to top golf courses, Scottsdales best restaurants, shopping, and miles of walking/biking paths. Perfect lock-and-leave or full-time home!
Property Features
Property Type: Residential -
Cooling: Ceiling Fan(s), Central Air
Fenced: Yes
Fireplaces: 1
Heating: Electric
Lot Size: 0.03 Acres
Roof Type: Tile, Foam
Stories: 2.0
Taxes: $1,421
Year Built: 1994
Feature Descriptions
Assoc. Fee Includes: Maintenance Exterior, Roof Repair, Roof Replacement, Insurance, Water, Sewer, Trash, Maintenance Grounds, Street Maint
Community Features: Community Spa, Community Spa Htd, Gated, Golf, Near Bus Stop, Tennis Court(s), Playground, Biking/Walking Path, Clubhouse, Fitness Center
Days on Site: 2
Exterior: Wood Frame, Painted, Stucco
Exterior: Tennis Court(s), Balcony, Storage, Playground, Other
Fee HOA: 330/Monthly
Fireplace: Family Room
Flooring: Tile, Wood
HOA Y/N: Yes
Interior: Full Bth Master Bdrm, Granite Counters, High Speed Internet
Laundry: Engy Star (See Rmks), Inside
Property Sub Type: Apartment
Sewer: Sewer-In & Connected
Special View Info: Mountain(s)
Water: Public
Local Schools
High School: Saguaro High School
Middle School: Mohave Middle School
Elementary School: Kiva Elementary School
School District: Scottsdale Unified District
Listed By / Shown By
Listed By
Agency Name: Coldwell Banker Realty
Agency Phone: 602-954-6888
Shown By
Agent Name: Kelly Karbon
Agent Phone: (480) 313-4952
Agency Title: Arizona Best Real Estate

Estimate Your Payment
Estimated Payment
$ 1,188.24 per month $945.87 Principal & Interest $118.42 Property Tax $123.96 Homeowner's InsuranceChange Payment Information




“All information should be verified by the recipient and none is
guaranteed as accurate by ARMLS”
Privacy Policy / DMCA Notice / ADA Accessibility


This site is hosted, designed and copyright
© 1994 - 2026 by
Delta Media Group, Inc. -- Patent Pending --
7575 E Indian Bend Road, Unit 2141 | MLS# 6958657
This home located at 7575 E Indian Bend Road, Unit 2141, Scottsdale, AZ 85250 is currently listed for sale with an asking price of $425,000. This property was built in 1994 and has 3 bedrooms with 1230 sq. ft. E Indian Bend Road, Unit 2141 is located in the SIENNA CONDOMINIUMS subdivision within the Scottsdale Unified District school district. Search SIENNA CONDOMINIUMS real estate on www.besthomesinscottsdale.com today.