



BEDS2
BATHS3
SQUARE FEET1,152
MLS#7074459
STATUSActive
PROPERTY TYPEResidential - Townhouse
SUBDIVISIONVILLA RIALTO CONDOMINIUM
SCHOOLMesa Unified District
Property Description
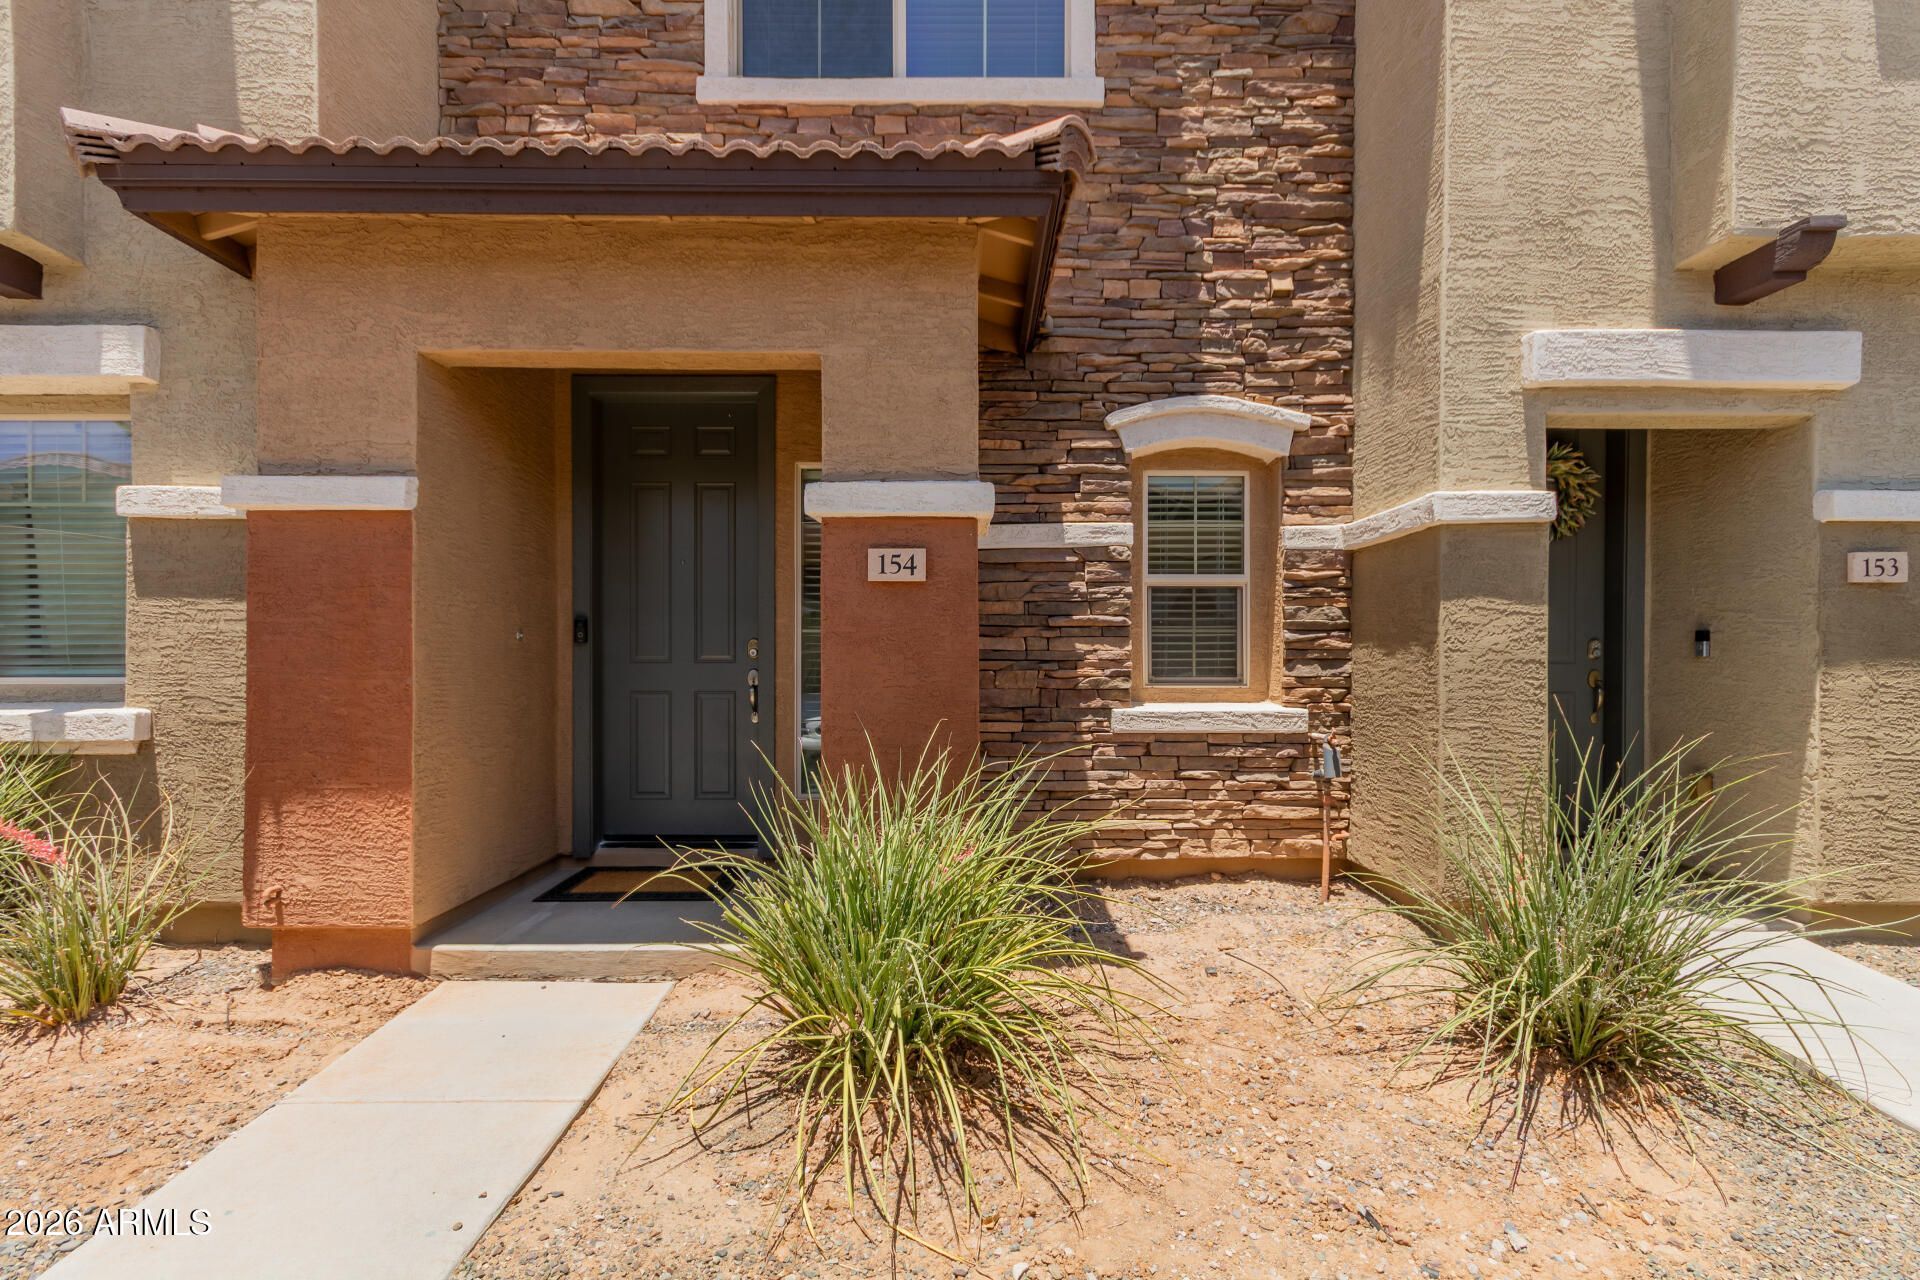
Welcome to this gorgeous, move-in-ready 2-bedroom, 2.5-bath townhome nestled in a quiet, gated community. Enjoy resort-style living with access to a heated community pool, clubhouse, fitness center, playgrounds, and beautifully maintained common areas. The interior features tile flooring, custom accent paint, and 2 blinds throughout. The eat-in kitchen boasts granite countertops, a breakfast bar, raised panel cabinets, smooth-top range, and a built-in microwave--perfect for dining and entertaining. Additional highlights include: a spacious laundry room, dual walk-in closets in the primary suite, a covered patio with an extended concrete pad for outdoor enjoyment, and 2 assigned parking spaces! This home offers comfort, style, and convenience all in one package!
Property Features
Property Type: Residential - Townhouse
Cooling: Ceiling Fan(s), Central Air
Heating: Electric
Home Style: Other
Lot Size: 0.01 Acres
Roof Type: Tile
Stories: 2.0
Taxes: $1,099
Year Built: 2014
Feature Descriptions
Assoc. Fee Includes: Maintenance Exterior, Roof Repair, Roof Replacement, Insurance, Maintenance Grounds, Street Maint
Community Features: Gated, Playground, Clubhouse, Fitness Center
Exterior: Wood Frame, Brick, Painted, Stucco
Fee HOA: 295/Monthly
Flooring: Carpet, Tile
HOA Y/N: Yes
Interior: Full Bth Master Bdrm, Eat-in Kitchen, Breakfast Bar, Granite Counters, High Speed Internet, Upstairs
Laundry: Washer Hookup, Inside
Parking: Assigned Parking, Community Structure
Property Sub Type: Townhouse
Water: Public
Local Schools
High School: Skyline High School
Middle School: Franklin Junior High School
Elementary School: Jefferson Elementary School
School District: Mesa Unified District
Listed By / Shown By
Listed By
Agency Name: My Home Group Real Estate
Agency Phone: 602-399-2748
Shown By
Agent Name: Kelly Karbon
Agent Phone: (480) 313-4952
Agency Title: Arizona Best Real Estate

Estimate Your Payment
Estimated Payment
$ 846.75 per month $667.67 Principal & Interest $91.58 Property Tax $87.50 Homeowner's InsuranceChange Payment Information




“All information should be verified by the recipient and none is
guaranteed as accurate by ARMLS”
Privacy Policy / DMCA Notice / ADA Accessibility


This site is hosted, designed and copyright
© 1994 - 2026 by
Delta Media Group, Inc. -- Patent Pending --
7726 E Baseline Road, Unit 154 | MLS# 7074459
This townhouse located at 7726 E Baseline Road, Unit 154, Mesa, AZ 85209 is currently listed for sale with an asking price of $299,999. This property was built in 2014 and has 2 bedrooms with 1152 sq. ft. E Baseline Road, Unit 154 is located in the VILLA RIALTO CONDOMINIUM subdivision within the Mesa Unified District school district. Search VILLA RIALTO CONDOMINIUM real estate on www.besthomesinscottsdale.com today.