



BEDS2
BATHS3
SQUARE FEET1,284
MLS#7050220
STATUSActive
PROPERTY TYPEResidential - Single Family
SUBDIVISIONVINSANTO
SCHOOLPhoenix Union High School District
Property Description
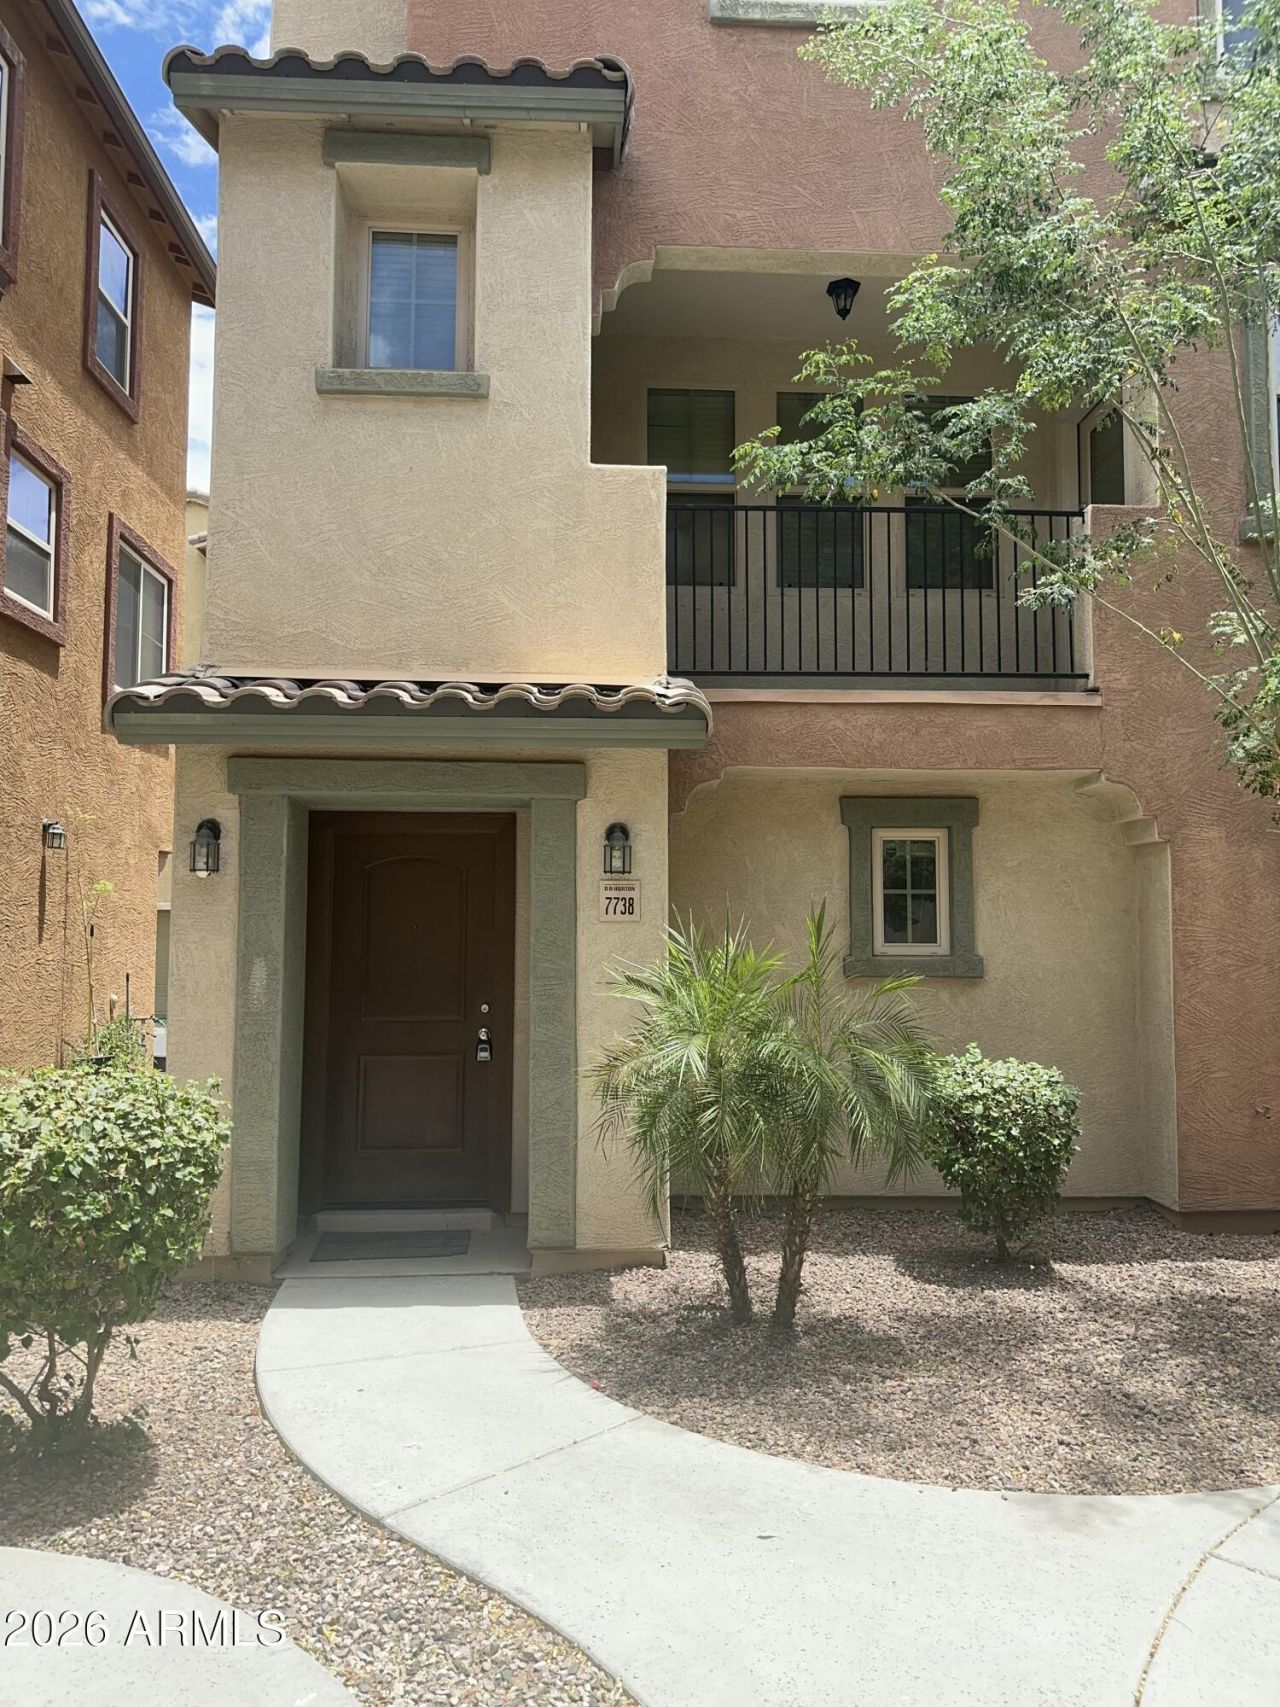
This stunning 1,283 sq ft attached single-family home offers 2 beds, 2.5 baths, and excellent curb appeal. The bright, open-concept kitchen features premium espresso cabinets, a wide breakfast bar, and brand-new stainless steel appliances, seamlessly flowing into the main living area for effortless entertaining.Premium Key Features:Freshly Updated: Brand-new plush gray carpet, modern wood-look waterproof laminate bath flooring, fresh custom paint, and a new water heater.Outdoor Space: Relax on your private, main-level covered patio or enjoy the charming gated front entryway.Parking & Storage: Spacious attached 2-car garage with secure, direct home entry.Prime Location: Easy commuting near Loop 101, 202 & I-10. Minutes from top dining, premium shopping, schools, and entertainment.
Property Features
Property Type: Residential - Single Family
Cooling: Ceiling Fan(s), Central Air
Fenced: Yes
Garage: 2
Heating: Heat Pump
Home Style: Spanish, Santa Barbara/Tuscan
Lot Size: 0.03 Acres
Roof Type: Tile
Stories: 3.0
Taxes: $1,842
Year Built: 2013
Feature Descriptions
Assoc. Fee Includes: Trash, Maintenance Grounds
Community Features: Playground, Biking/Walking Path
Days on Site: 4
Exterior: Wood Frame, Painted, Stucco
Exterior: Balcony, Private Yard
Fee HOA: 170/Monthly
Flooring: Carpet, Laminate, Tile
HOA Y/N: Yes
Interior: Full Bth Master Bdrm, Double Vanity, Kitchen Island, Laminate Counters, High Speed Internet, Upstairs
Property Sub Type: Single Family Residence
Water: Public
Local Schools
High School: Phoenix Union Bioscience High School
Middle School: Estrella Middle School
Elementary School: Manuel Pena Jr. School
School District: Phoenix Union High School District
Listed By / Shown By
Listed By
Agency Name: HomeSmart
Agency Phone: 602-230-7600
Shown By
Agent Name: Kelly Karbon
Agent Phone: (480) 313-4952
Agency Title: Arizona Best Real Estate

Estimate Your Payment
Estimated Payment
$ 858.33 per month $623.16 Principal & Interest $153.50 Property Tax $81.67 Homeowner's InsuranceChange Payment Information




“All information should be verified by the recipient and none is
guaranteed as accurate by ARMLS”
Privacy Policy / DMCA Notice / ADA Accessibility


This site is hosted, designed and copyright
© 1994 - 2026 by
Delta Media Group, Inc. -- Patent Pending --
7738 W Pipestone Place | MLS# 7050220
This single family home located at 7738 W Pipestone Place, Phoenix, AZ 85035 is currently listed for sale with an asking price of $280,000. This property was built in 2013 and has 2 bedrooms with 1284 sq. ft. W Pipestone Place is located in the VINSANTO subdivision within the Phoenix Union High School District school district. Search VINSANTO real estate on www.besthomesinscottsdale.com today.