



BEDS2
BATHS2
SQUARE FEET960
MLS#7071931
STATUSActive
PROPERTY TYPEResidential - Townhouse
SUBDIVISIONTRENDS 84
SCHOOLGlendale Union High School District
Property Description
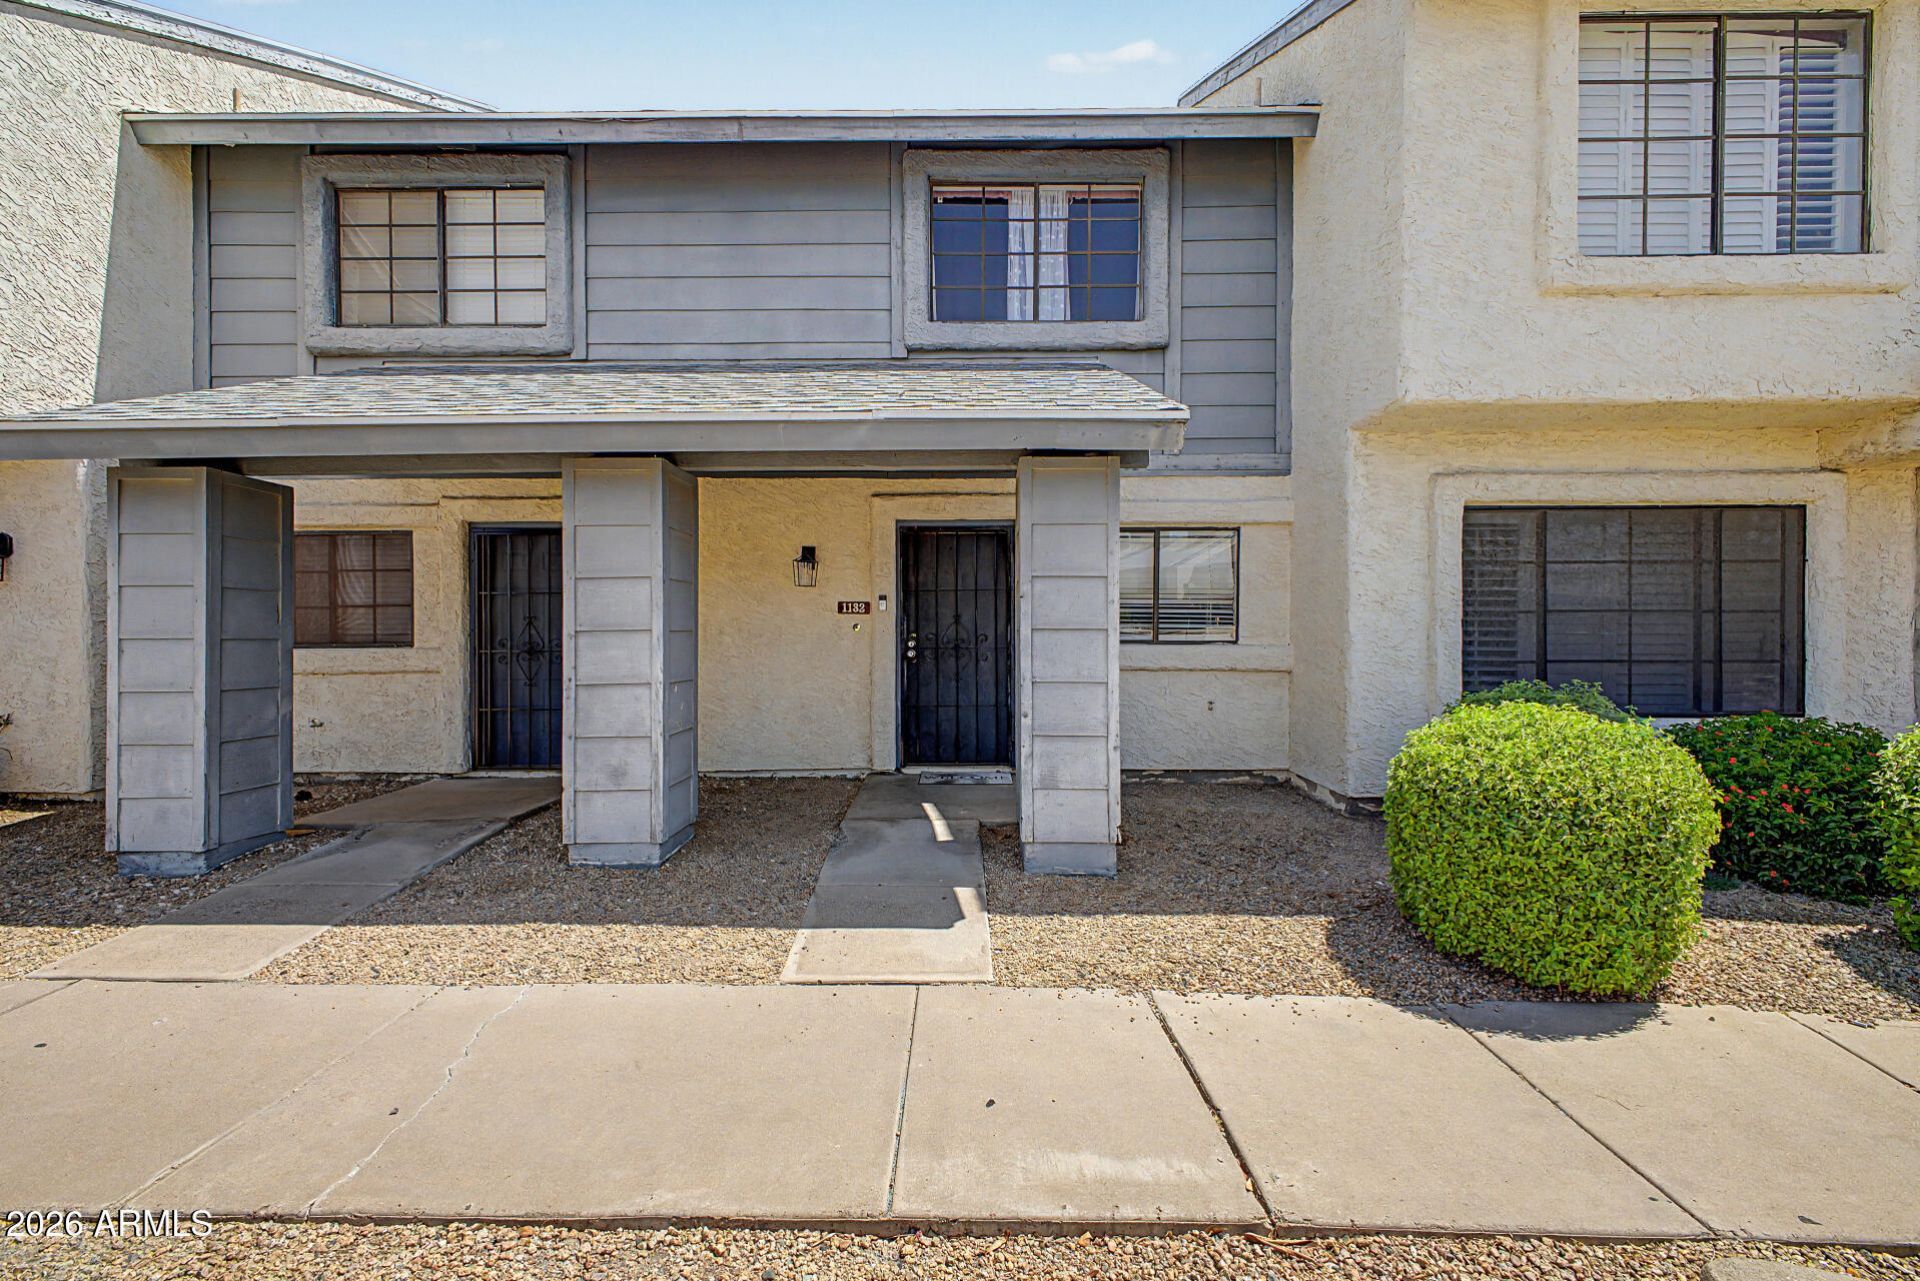
Discover this charming 2-story townhome in the Trends 84 Community! Featuring 2 beds, 1 bath + powder room. Inside, youll find abundant natural light, a designer palette, high ceilings, wood-look floors & soft carpet in the bedrooms, and an excellent open-concept layout connecting the living & dining areas. The modern kitchen is equipped w/recessed lighting, crisp white shaker cabinetry, quartz counterspace, and SS appliances. The perfectly sized main bedroom includes a private bath for convenience. Outside, the backyard is complete with artificial turf and a covered patio, ideal for relaxing or entertaining. Enjoy community amenities including a pool & spa, with nearby shopping, dining, Glendale Community College, public transportation, and convenient access to I-17. Dont miss this gem!
Property Features
Property Type: Residential - Townhouse
Cooling: Ceiling Fan(s)
Fenced: Yes
Heating: Electric
Home Style: Contemporary
Lot Size: 0.06 Acres
Roof Type: Composition
Stories: 2.0
Taxes: $490
Year Built: 1985
Feature Descriptions
Assoc. Fee Includes: Maintenance Exterior, Insurance, Maintenance Grounds
Community Features: Community Spa Htd, Near Bus Stop, Biking/Walking Path
Days on Site: 7
Exterior: Wood Frame, Painted, Stucco
Fee HOA: 236/Monthly
Flooring: Carpet, Vinyl
HOA Y/N: Yes
Interior: Full Bth Master Bdrm, Double Vanity, Quartz Countertops, High Speed Internet, Upstairs, 9+ Flat Ceilings
Laundry: Washer Hookup, Other
Parking: Assigned Parking
Property Sub Type: Townhouse
Water: Public
Local Schools
High School: Glendale High School
Middle School: Harold W Smith School
Elementary School: Harold W Smith School
School District: Glendale Union High School District
Listed By / Shown By
Listed By
Agency Name: eXp Realty
Agency Phone: 623-293-6902
Shown By
Agent Name: Kelly Karbon
Agent Phone: (480) 313-4952
Agency Title: Arizona Best Real Estate

Estimate Your Payment
Estimated Payment
$ 670.14 per month $556.39 Principal & Interest $40.83 Property Tax $72.92 Homeowner's InsuranceChange Payment Information




“All information should be verified by the recipient and none is
guaranteed as accurate by ARMLS”
Privacy Policy / DMCA Notice / ADA Accessibility


This site is hosted, designed and copyright
© 1994 - 2026 by
Delta Media Group, Inc. -- Patent Pending --
7801 N 44th Drive, Unit 1132 | MLS# 7071931
This townhouse located at 7801 N 44th Drive, Unit 1132, Glendale, AZ 85301 is currently listed for sale with an asking price of $250,000. This property was built in 1985 and has 2 bedrooms with 960 sq. ft. N 44th Drive, Unit 1132 is located in the TRENDS 84 subdivision within the Glendale Union High School District school district. Search TRENDS 84 real estate on www.besthomesinscottsdale.com today.