



BEDS2
BATHS2
SQUARE FEET1,543
MLS#7071843
STATUSActive
PROPERTY TYPEResidential - Condominium
SUBDIVISIONLAGUNA SAN JUAN
SCHOOLScottsdale Unified District
Property Description
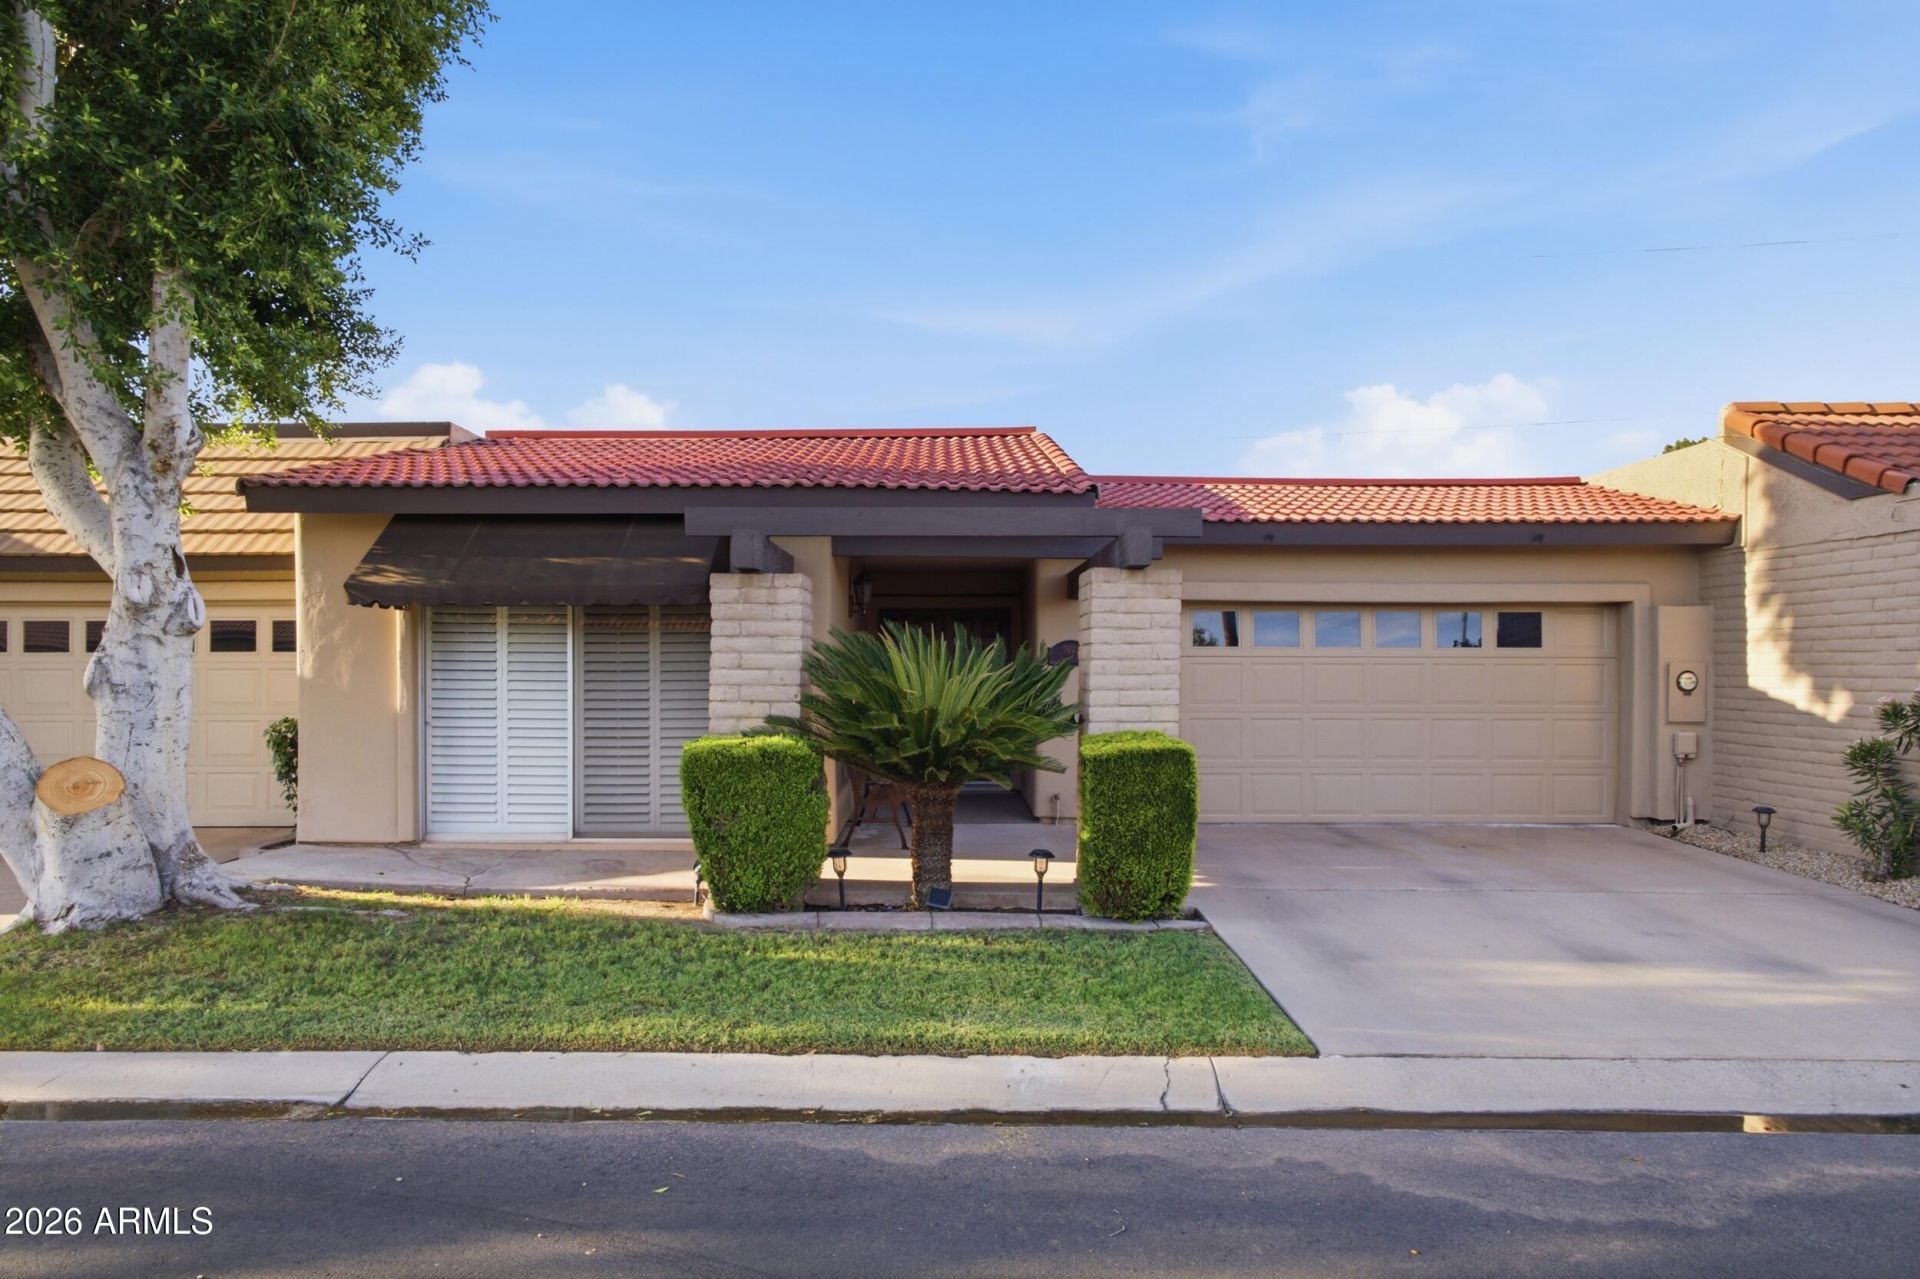
LOCATION, LOCATION, LOCATION!Welcome to 7940 E Pecos Lane, a well-maintained 2-bedroom, 2-bathroom home offering approximately 1,500 sq. ft. in an exceptional Scottsdale location. Lovingly cared for, this home provides a comfortable foundation with room for customization and personalization to make it truly your own. The location is the real standout--just minutes from Scottsdale Fashion Square, Old Town Scottsdale, fine dining, boutique shopping, entertainment, galleries, and the Scottsdale Waterfront. Whether youre looking for a full-time residence, lock-and-leave lifestyle, or an opportunity to add your own style, this home offers comfort, convenience, and potential in one of Scottsdales most desirable areas.
Property Features
Property Type: Residential - Condominium
Cooling: Ceiling Fan(s), Central Air, Programmable Thmstat
Fenced: Yes
Fireplaces: 1
Garage: 2
Heating: Electric
Home Style: Mid-Century Modern
Lot Size: 0.08 Acres
Roof Type: Foam
Stories: 1.0
Taxes: $1,398
Year Built: 1973
Feature Descriptions
Assoc. Fee Includes: Front Yard Maint, Maintenance Grounds, Street Maint
Community Features: Community Spa Htd, Near Bus Stop, Biking/Walking Path, Clubhouse, Fitness Center
Days on Site: 5
Exterior: Wood Frame, Slump Block, Painted
Fee HOA: 250/Monthly
Fireplace: Two Way Fireplace
Flooring: Wood
HOA Y/N: Yes
Interior: Full Bth Master Bdrm, Breakfast Bar, Pantry
Laundry: In Garage
Parking: Garage Door Opener, Attached Garage
Property Sub Type: Patio Home
Spa: Heated
Spa: Yes
Water: Public
Local Schools
High School: Saguaro High School
Middle School: Mohave Middle School
Elementary School: Pueblo Elementary School
School District: Scottsdale Unified District
Listed By / Shown By
Listed By
Agency Name: HomeSmart
Agency Phone: 602-230-7600
Shown By
Agent Name: Kelly Karbon
Agent Phone: (480) 313-4952
Agency Title: Arizona Best Real Estate

Estimate Your Payment
Estimated Payment
$ 1,614.25 per month $1,324.21 Principal & Interest $116.50 Property Tax $173.54 Homeowner's InsuranceChange Payment Information




“All information should be verified by the recipient and none is
guaranteed as accurate by ARMLS”
Privacy Policy / DMCA Notice / ADA Accessibility


This site is hosted, designed and copyright
© 1994 - 2026 by
Delta Media Group, Inc. -- Patent Pending --
7940 E Pecos Lane | MLS# 7071843
This condo located at 7940 E Pecos Lane, Scottsdale, AZ 85250 is currently listed for sale with an asking price of $595,000. This property was built in 1973 and has 2 bedrooms with 1543 sq. ft. E Pecos Lane is located in the LAGUNA SAN JUAN subdivision within the Scottsdale Unified District school district. Search LAGUNA SAN JUAN real estate on www.besthomesinscottsdale.com today.