



BEDS2
BATHS2
SQUARE FEET1,212
MLS#7019856
STATUSActive
PROPERTY TYPEResidential -
SUBDIVISIONSCOTTSDALE TERRACE CONDOMINIUMS REPLAT
SCHOOLScottsdale Unified District
Property Description
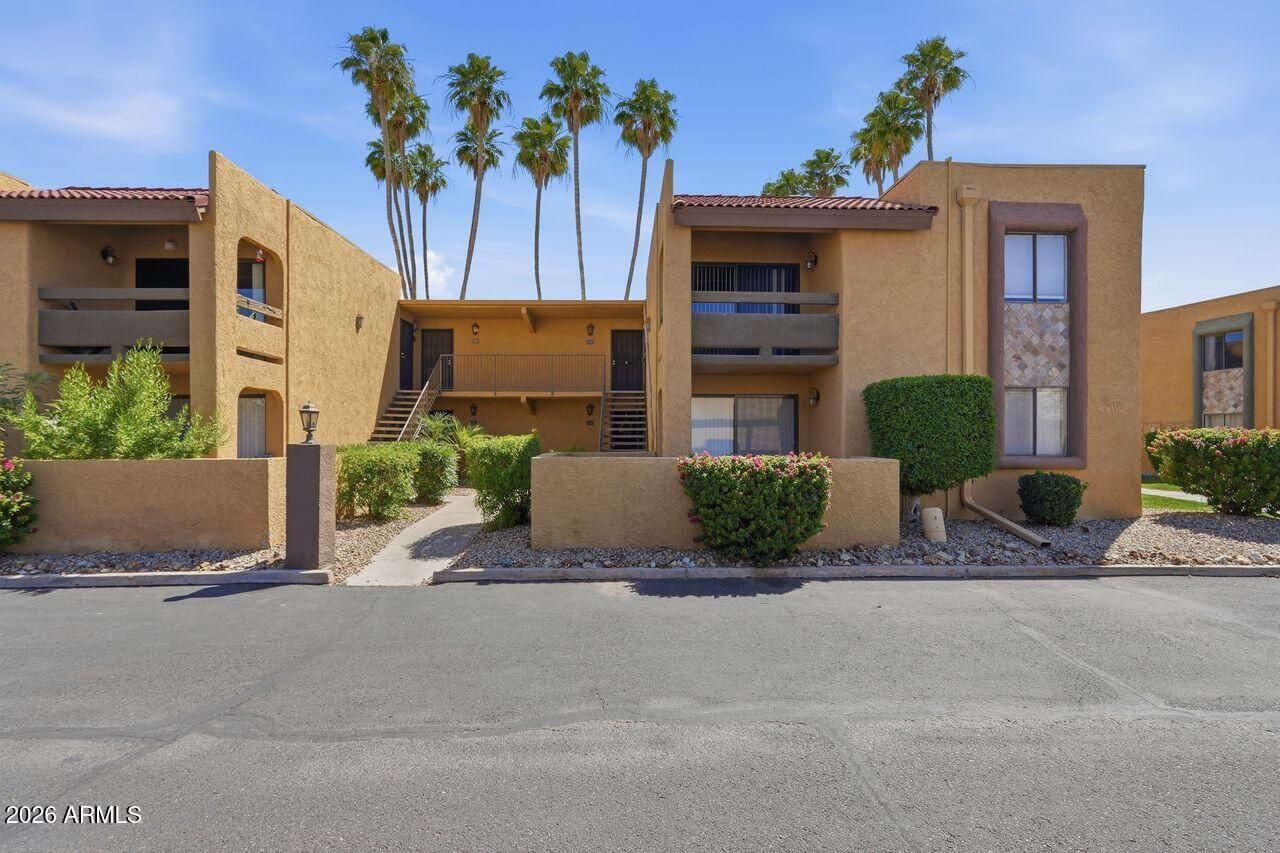
Discover comfortable, low-maintenance living in this beautifully appointed 2-bedroom, 2-bathroom top-floor condominium offering 1,212 sq. ft. of light-filled living space. The spacious open layout features tile flooring in the main living areas, warm hardwood floors, and abundant natural light. The well-appointed kitchen boasts granite countertops, ample cabinetry, and newer stainless-steel appliances. Enjoy generous storage, spacious closets, a full-size washer and dryer, and a newer 2024 HVAC system. Relax on the covered balcony overlooking the sparkling community pool, or take advantage of the heated pool, spa, and workout room. Ideally located close to Scottsdale Fashion Square, dining, shopping, entertainment, and all that Scottsdale has to offer!
Property Features
Property Type: Residential -
Cooling: Central Air
Heating: Electric
Home Style: Other
Lot Size: 0.03 Acres
Roof Type: Built-Up, Tile
Stories: 2.0
Taxes: $996
Year Built: 1981
Feature Descriptions
Assoc. Fee Includes: Maintenance Exterior, Roof Repair, Roof Replacement, Insurance, Water, Sewer, Trash, Front Yard Maint, Maintenance Grounds, Street Maint
Community Features: Community Spa Htd, Near Bus Stop, Biking/Walking Path, Clubhouse, Fitness Center
Days on Site: 128
Exterior: Wood Frame, Stucco
Exterior: Balcony
Fee HOA: 470.04/Monthly
Flooring: Tile, Wood
HOA Y/N: Yes
Interior: Full Bth Master Bdrm, Pantry, Granite Counters, No Interior Steps
Property Sub Type: Apartment
Water: Public
Local Schools
High School: Saguaro High School
Middle School: Mohave Middle School
Elementary School: Navajo Elementary School
School District: Scottsdale Unified District
Listed By / Shown By
Listed By
Agency Name: Coldwell Banker Realty
Agency Phone: 520-577-7433
Shown By
Agent Name: Kelly Karbon
Agent Phone: (480) 313-4952
Agency Title: Arizona Best Real Estate

Estimate Your Payment
Estimated Payment
$ 800.41 per month $634.29 Principal & Interest $83.00 Property Tax $83.13 Homeowner's InsuranceChange Payment Information




“All information should be verified by the recipient and none is
guaranteed as accurate by ARMLS”
Privacy Policy / DMCA Notice / ADA Accessibility


This site is hosted, designed and copyright
© 1994 - 2026 by
Delta Media Group, Inc. -- Patent Pending --
8500 E Indian School Road, Unit 247 | MLS# 7019856
This home located at 8500 E Indian School Road, Unit 247, Scottsdale, AZ 85251 is currently listed for sale with an asking price of $285,000. This property was built in 1981 and has 2 bedrooms with 1212 sq. ft. E Indian School Road, Unit 247 is located in the SCOTTSDALE TERRACE CONDOMINIUMS REPLAT subdivision within the Scottsdale Unified District school district. Search SCOTTSDALE TERRACE CONDOMINIUMS REPLAT real estate on www.besthomesinscottsdale.com today.