



BEDS4
BATHS3
SQUARE FEET3,105
MLS#7072133
STATUSPending
PROPERTY TYPEResidential - Single Family
SUBDIVISIONn-a
SCHOOLWickenburg Unified District
Property Description
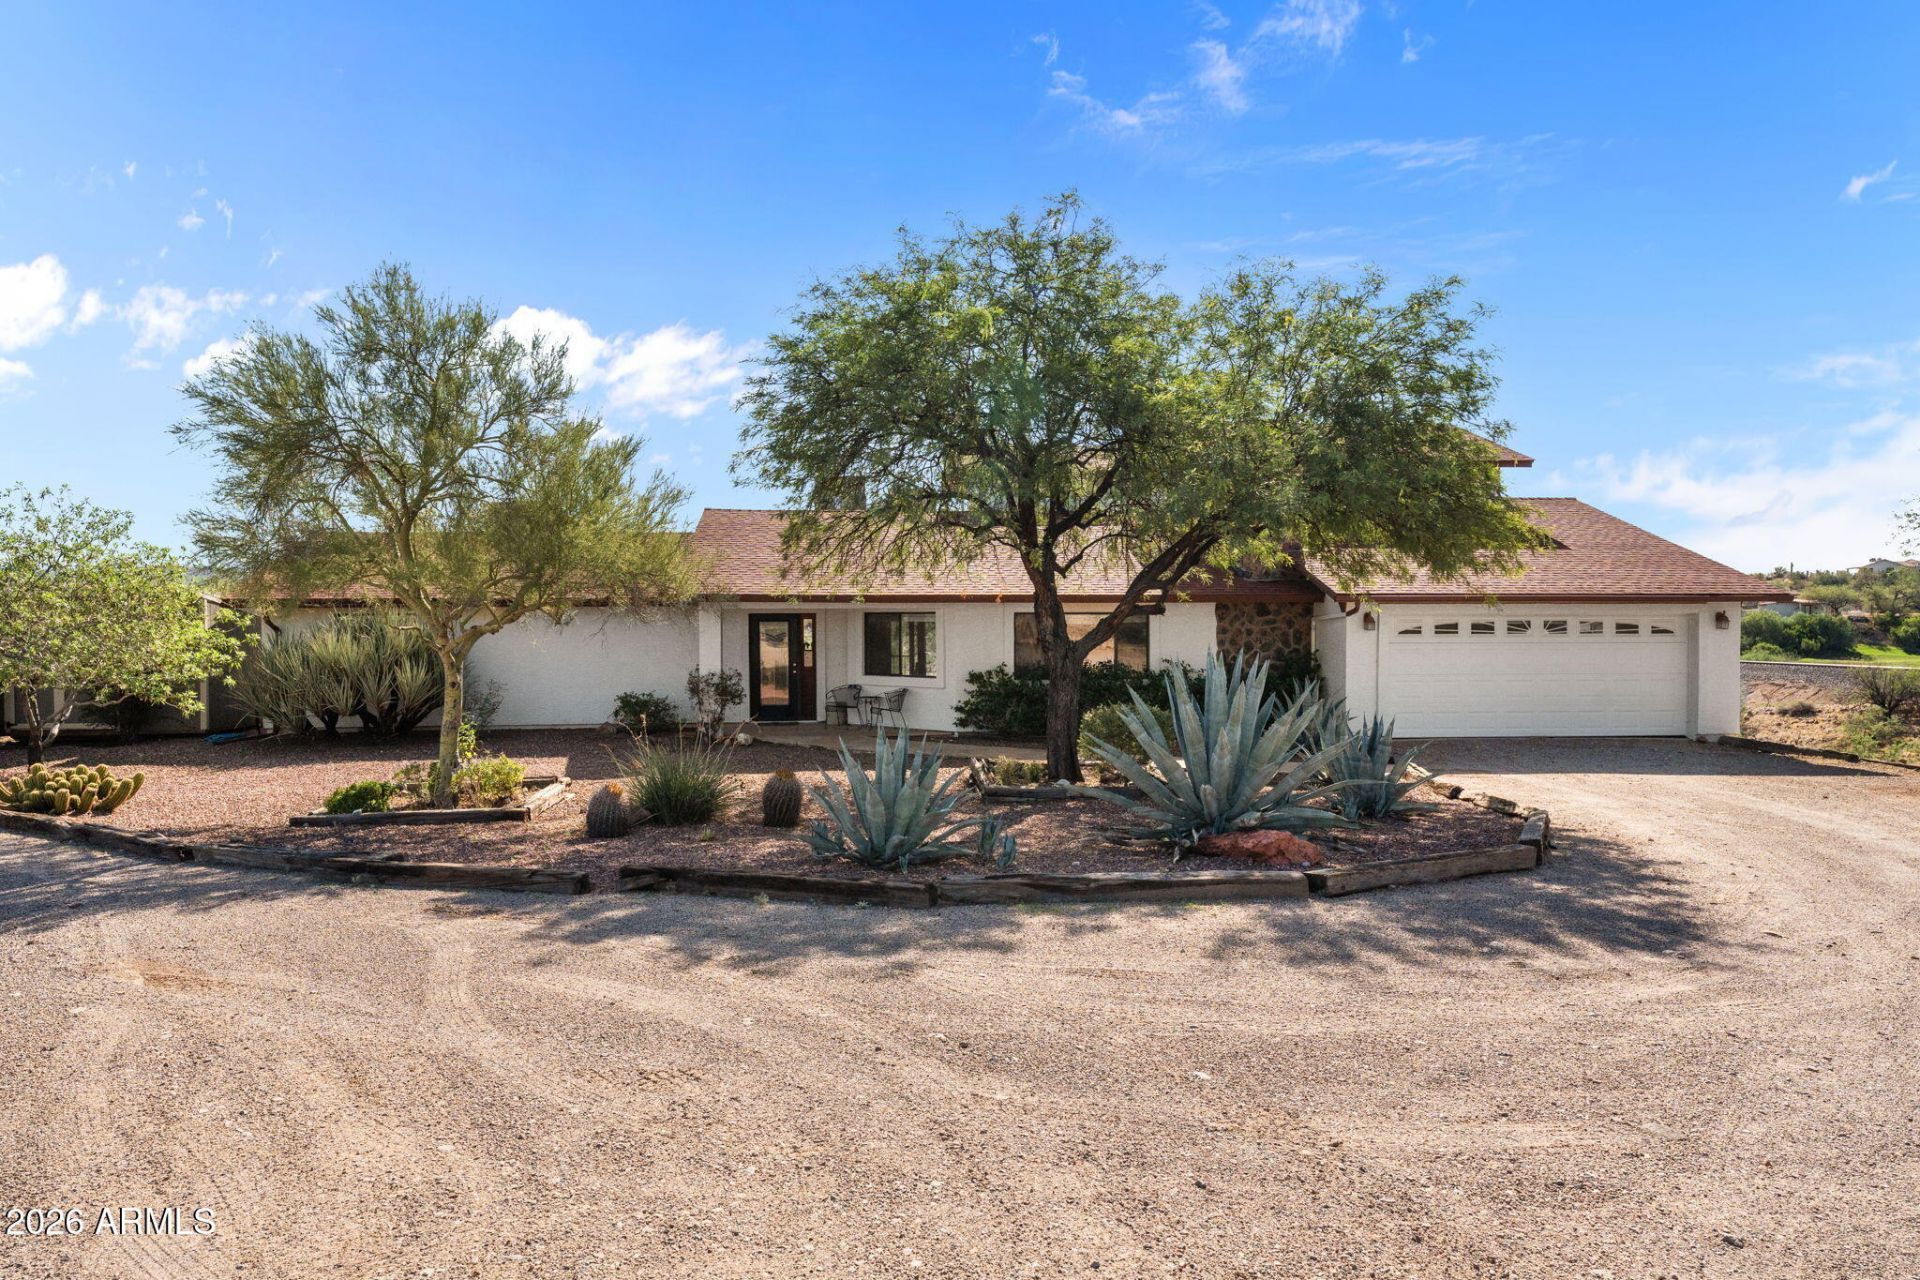
Rustic Wickenburg home sprawling across over 5 private acres. This unique 4-bedroom, 3-bathroom property features classic country charm with beautiful wood flooring throughout. The functional, versatile floor plan includes a finished basement, perfect for a media room, home gym, or guest quarters. Enjoy panoramic desert, mountain, and golf course views from covered walk-out porches available on every level. For horsemen, the east side of the property is fenced and cross-fenced, ready for horses or cattle with a small, covered horse setup and a tack shed, with room for your improvements. Trail riders will love the convenience of direct ride-out access straight from the property. Embrace Arizona ranch living with endless space for animals and trailers, all just minutes from town.
Property Features
Property Type: Residential - Single Family
Basement: Finished
Cooling: Ceiling Fan(s), Central Air
Fenced: Yes
Fireplaces: 1
Garage: 2
Heating: Electric
Home Style: Ranch
Lot Size: 5.31 Acres
Roof Type: Tile
Stories: 1.0
Taxes: $2,360
Year Built: 1992
Feature Descriptions
Assoc. Fee Includes: No Fees
Days on Site: 7
Exterior: Storage
Exterior: Wood Frame, Painted, Stucco
Fireplace: Living Room, Gas
Flooring: Carpet, Tile, Wood
Horse Features: Corral(s)
Interior: 3/4 Bath Master Bdrm, Eat-in Kitchen, Breakfast Bar, Quartz Countertops, High Speed Internet, Upstairs
Laundry: Inside
Parking: Garage Door Opener, Direct Access, Attached Garage
Property Sub Type: Single Family Residence
Sewer: Septic-In & Connected
Special View Info: Mountain(s), Desert, Golf Course
Utilities: Propane
Water: Private Well
Local Schools
High School: Wickenburg High School
Middle School: Vulture Peak Middle School
Elementary School: Hassayampa Elementary School
School District: Wickenburg Unified District
Listed By / Shown By
Listed By
Agency Name: Century 21 Arizona West
Agency Phone: 928-684-2222
Shown By
Agent Name: Kelly Karbon
Agent Phone: (480) 313-4952
Agency Title: Arizona Best Real Estate

Estimate Your Payment
Estimated Payment
$ 1,905.87 per month $1,511.16 Principal & Interest $196.67 Property Tax $198.04 Homeowner's InsuranceChange Payment Information




“All information should be verified by the recipient and none is
guaranteed as accurate by ARMLS”
Privacy Policy / DMCA Notice / ADA Accessibility


This site is hosted, designed and copyright
© 1994 - 2026 by
Delta Media Group, Inc. -- Patent Pending --
855 N Milky Way | MLS# 7072133
This single family home located at 855 N Milky Way, Wickenburg, AZ 85390 is currently listed for sale with an asking price of $679,000. This property was built in 1992 and has 4 bedrooms with 3105 sq. ft. N Milky Way is located in the n-a subdivision within the Wickenburg Unified District school district. Search N-a real estate on www.besthomesinscottsdale.com today.