



BEDS2
BATHS2
SQUARE FEET1,184
MLS#7055904
STATUSActive
PROPERTY TYPEResidential -
SUBDIVISION900 DEVONSHIRE CONDOMINIUMS AMD
SCHOOLPhoenix Union High School District
Property Description
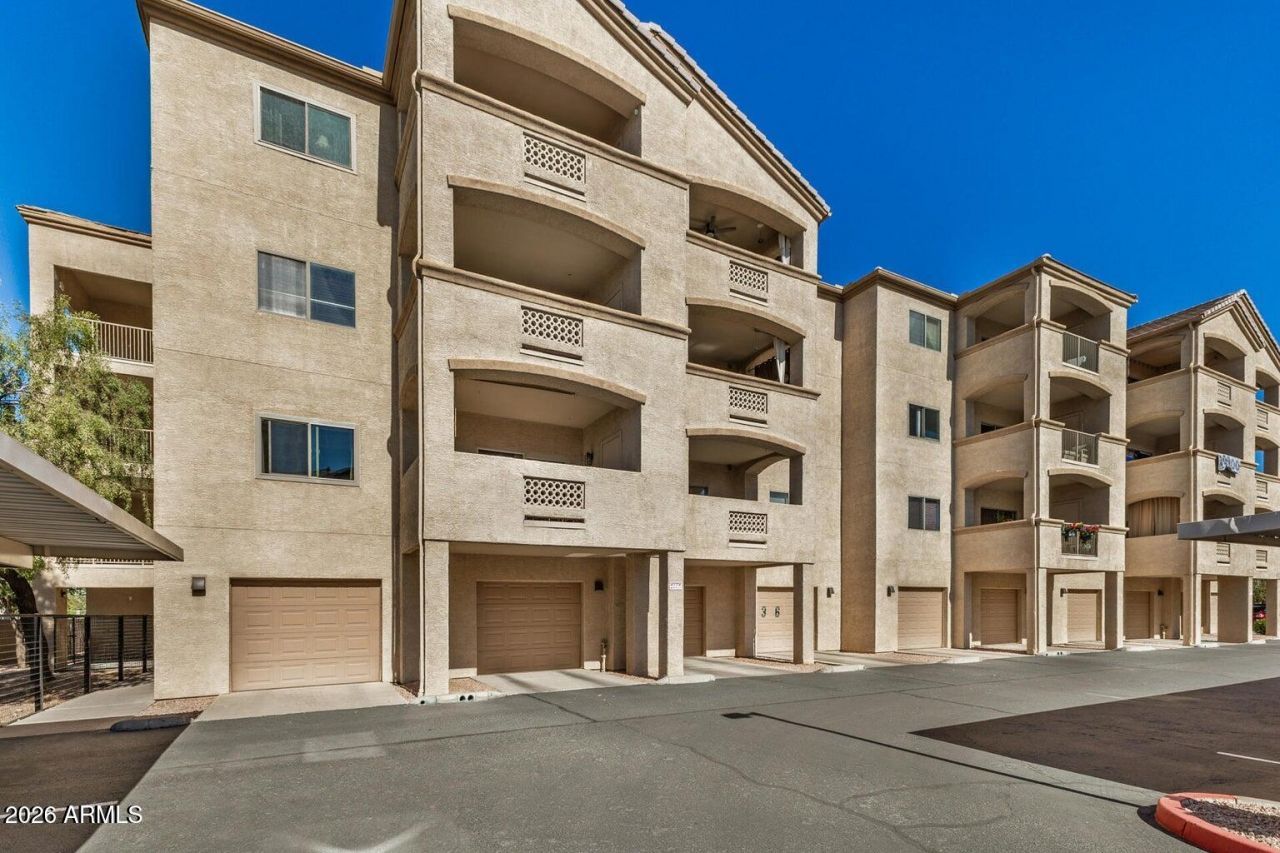
***Very hard to find*** This spacious 2 bedroom 2 bathroom condominium comes with 2 private car garage located in the Gated community. It is located on the second floor right by the elevator. This move in ready unit has a large living room/dining room with plenty of space for entertaining. The primary bedroom features an ensuite bathroom with dual sinks and step in shower. The guest bedroom features a step in closet with plenty of storage. Both bedrooms and living room are equipped with ceiling fans to help keep you cool. The huge private balcony offers relaxing outdoor space. Community features pool/spa, fitness center & community room. Come see your new home.
Property Features
Property Type: Residential -
Cooling: Central Air
Garage: 2
Heating: Electric
Lot Size: 0.00 Acres
Roof Type: Tile
Stories: 4.0
Taxes: $989
Year Built: 2004
Feature Descriptions
Assoc. Fee Includes: Roof Repair, Roof Replacement, Insurance, Water, Trash, Maintenance Grounds, Street Maint, Other (See Remarks)
Community Features: Community Spa Htd, Gated, Clubhouse, Community Media Room
Exterior: Wood Frame, Painted, Stucco
Exterior: Balcony, Storage
Fee HOA: 424.49/Monthly
Flooring: Vinyl
HOA Y/N: Yes
Interior: Full Bth Master Bdrm, Double Vanity, Breakfast Bar
Parking: Assigned Parking, Garage Door Opener
Property Sub Type: Apartment
Spa: Heated
Spa: Yes
Water: Public
Local Schools
High School: Central High School
Middle School: Osborn Middle School
Elementary School: Montecito Community School
School District: Phoenix Union High School District
Listed By / Shown By
Listed By
Agency Name: West USA Realty
Agency Phone: 602-942-4200
Shown By
Agent Name: Kelly Karbon
Agent Phone: (480) 313-4952
Agency Title: Arizona Best Real Estate

Estimate Your Payment
Estimated Payment
$ 812.16 per month $645.19 Principal & Interest $82.42 Property Tax $84.55 Homeowner's InsuranceChange Payment Information




“All information should be verified by the recipient and none is
guaranteed as accurate by ARMLS”
Privacy Policy / DMCA Notice / ADA Accessibility


This site is hosted, designed and copyright
© 1994 - 2026 by
Delta Media Group, Inc. -- Patent Pending --
920 E Devonshire Avenue, Unit 2012 | MLS# 7055904
This home located at 920 E Devonshire Avenue, Unit 2012, Phoenix, AZ 85014 is currently listed for sale with an asking price of $289,900. This property was built in 2004 and has 2 bedrooms with 1184 sq. ft. E Devonshire Avenue, Unit 2012 is located in the 900 DEVONSHIRE CONDOMINIUMS AMD subdivision within the Phoenix Union High School District school district. Search 900 DEVONSHIRE CONDOMINIUMS AMD real estate on www.besthomesinscottsdale.com today.