



BEDS5
BATHS3
SQUARE FEET2,253
MLS#7057991
STATUSActive
PROPERTY TYPEResidential - Single Family
SUBDIVISIONGREENBRIER UNIT 5 LOT 291-371
SCHOOLGlendale Union High School District
Property Description
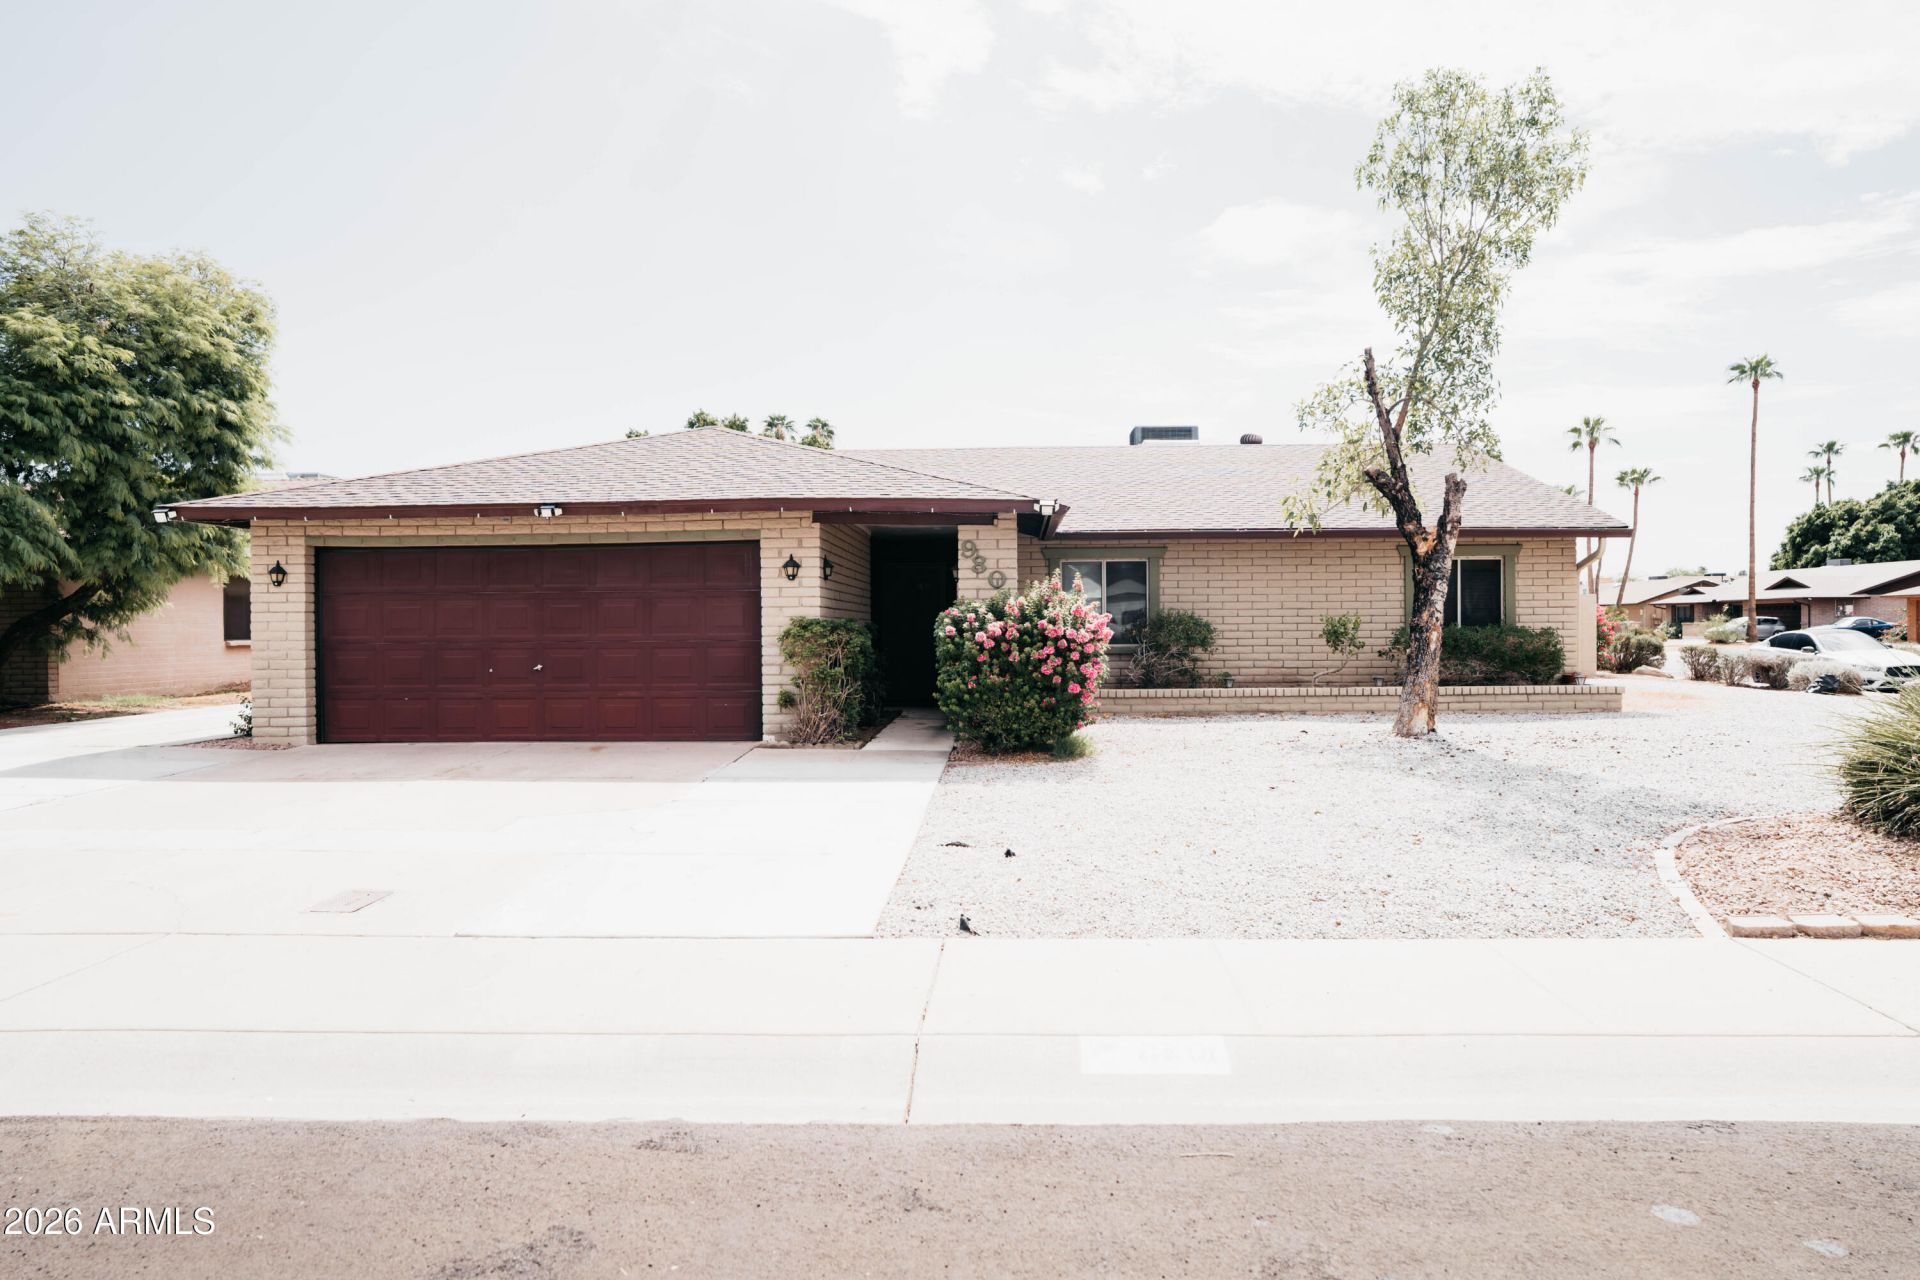
Welcome to this well-maintained 2,253 sq. ft. home offering 5 bedrooms, 3 bathrooms, and a desirable split floor plan designed for comfort and functionality. The remodeled bathrooms provide a fresh, modern touch, while the homes spacious layout is ideal for families, entertaining, or multi-generational living.Enjoy peace of mind with two A/C units, one replaced in 2022, and a new water heater installed in 2026. Situated on a generous lot in a quiet cul-de-sac, the backyard features a refreshing swimming pool with plenty of additional space for outdoor entertaining, gardening, or play. Theres ample parking for multiple vehicles, RVs, or recreational toys.Best of all, no HOA! Conveniently located in Glendale, this home offers the freedom of HOA-free living while being close to shopping
Property Features
Property Type: Residential - Single Family
Cooling: Ceiling Fan(s), Central Air
Fenced: Yes
Garage: 2
Heating: Electric
Home Style: Ranch
Lot Size: 0.24 Acres
Roof Type: Composition
Stories: 1.0
Taxes: $2,014
Year Built: 1977
Feature Descriptions
Assoc. Fee Includes: No Fees
Days on Site: 40
Exterior: Block, Painted
Flooring: Carpet, Tile
Interior: Full Bth Master Bdrm, Breakfast Bar, High Speed Internet
Laundry: Washer Hookup, In Garage
Pool: Outdoor
Property Sub Type: Single Family Residence
Spa: Private
Spa: Yes
Swimming Pool: Yes
Water: Public
Local Schools
High School: Apollo High School
Middle School: Sweetwater School
Elementary School: Sunset School
School District: Glendale Union High School District
Listed By / Shown By
Listed By
Agency Name: West USA Realty
Agency Phone: 602-942-4200
Shown By
Agent Name: Kelly Karbon
Agent Phone: (480) 313-4952
Agency Title: Arizona Best Real Estate

Estimate Your Payment
Estimated Payment
$ 1,446.59 per month $1,130.59 Principal & Interest $167.83 Property Tax $148.17 Homeowner's InsuranceChange Payment Information




“All information should be verified by the recipient and none is
guaranteed as accurate by ARMLS”
Privacy Policy / DMCA Notice / ADA Accessibility


This site is hosted, designed and copyright
© 1994 - 2026 by
Delta Media Group, Inc. -- Patent Pending --
9801 N 49th Lane | MLS# 7057991
This single family home located at 9801 N 49th Lane, Glendale, AZ 85302 is currently listed for sale with an asking price of $508,000. This property was built in 1977 and has 5 bedrooms with 2253 sq. ft. N 49th Lane is located in the GREENBRIER UNIT 5 LOT 291-371 subdivision within the Glendale Union High School District school district. Search GREENBRIER UNIT 5 LOT 291-371 real estate on www.besthomesinscottsdale.com today.