



BEDS4
BATHS2
SQUARE FEET1,920
MLS#7069007
STATUSActive
PROPERTY TYPEResidential - Single Family
SUBDIVISIONGREENBRIER UNIT 4
SCHOOLGlendale Union High School District
Property Description
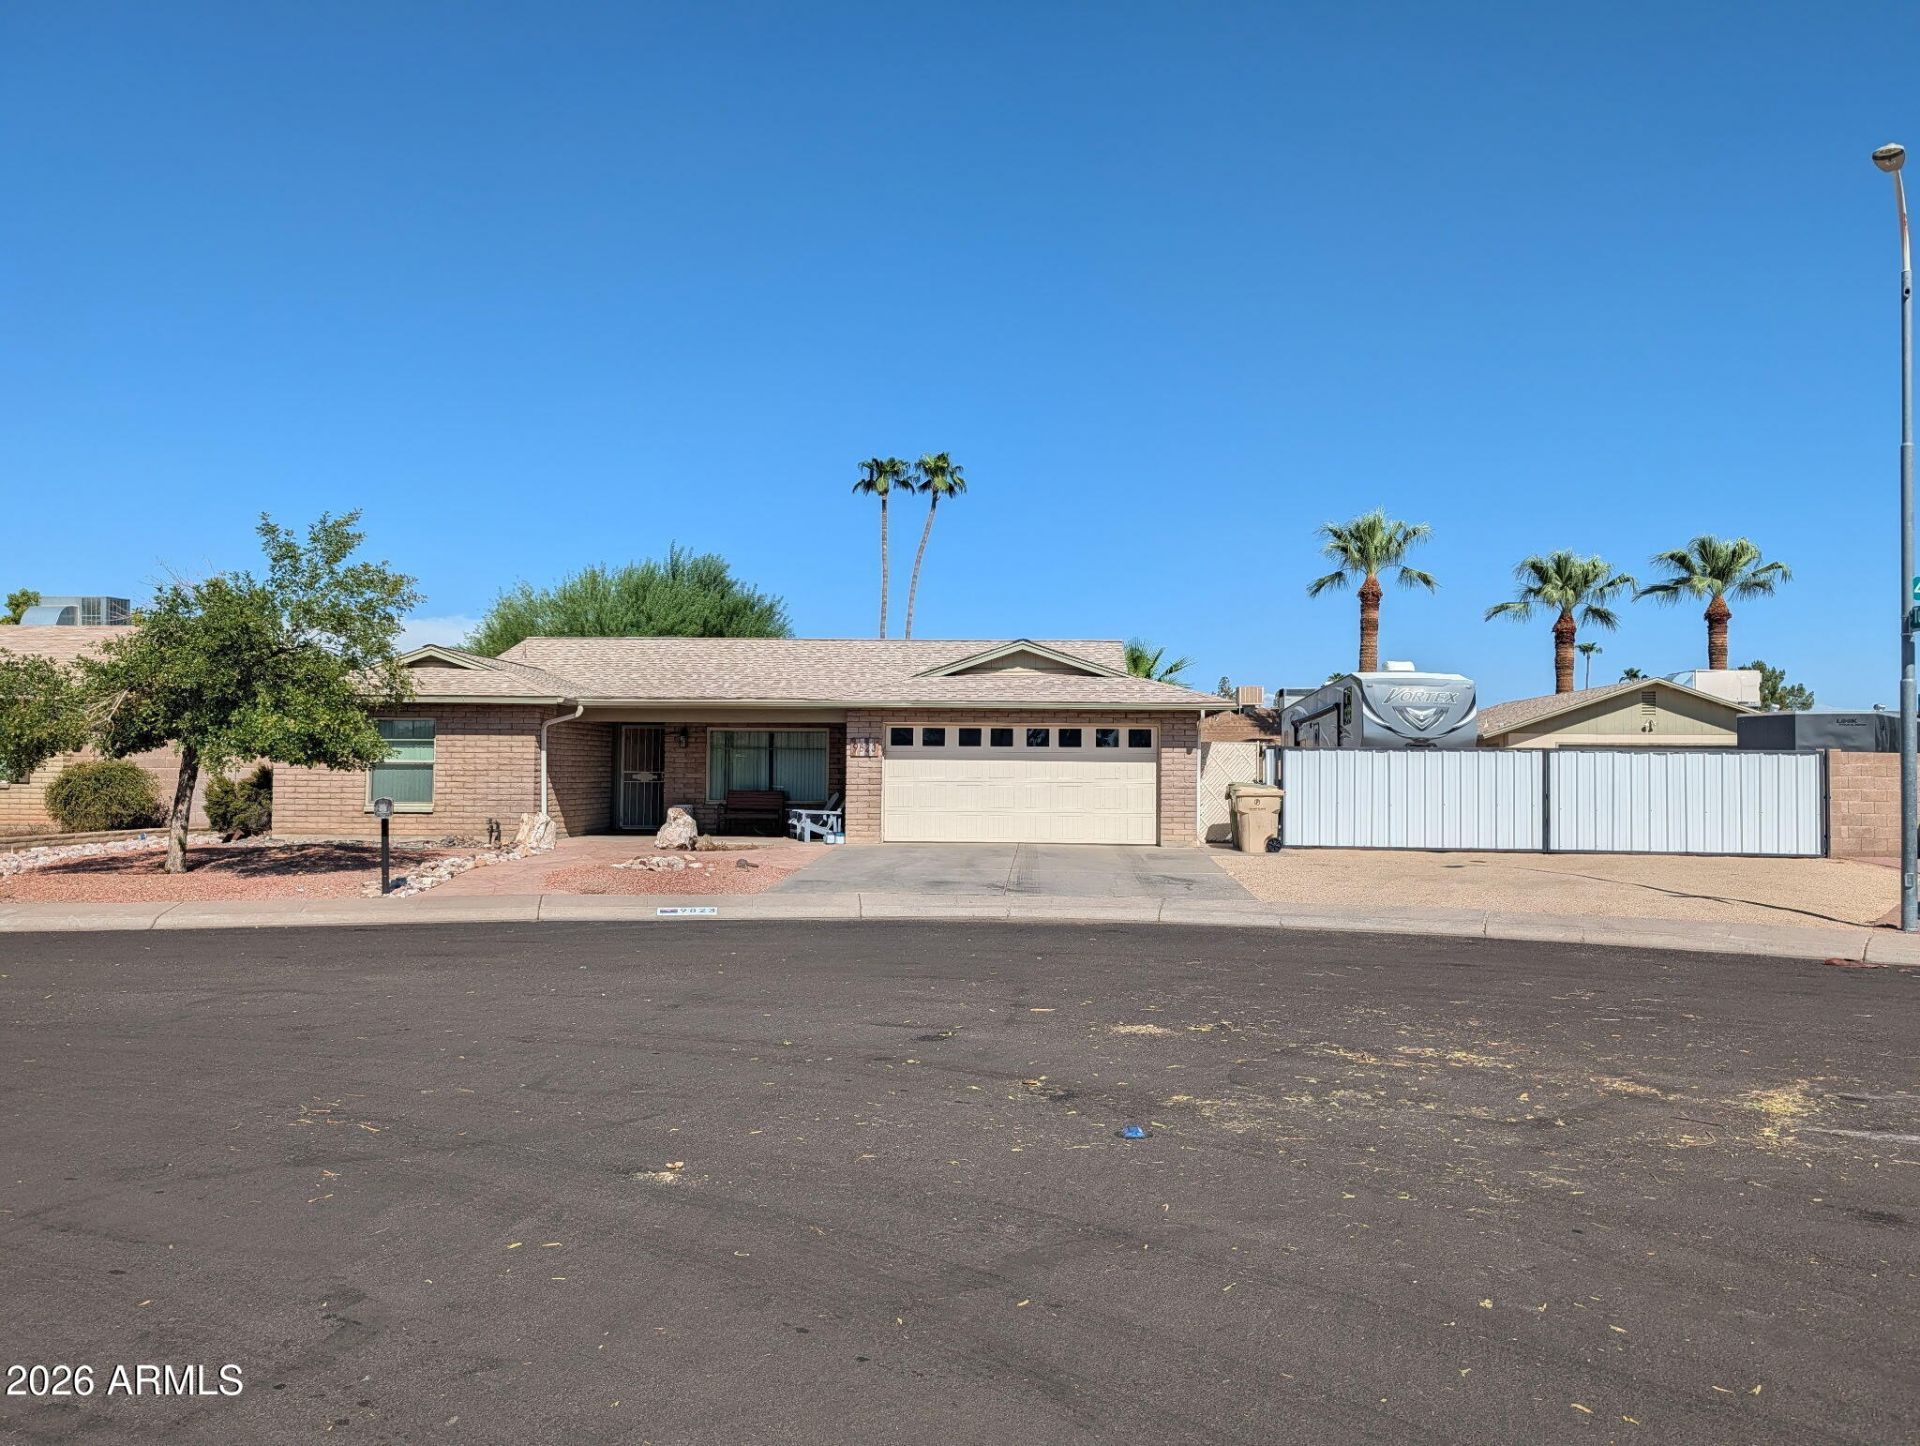
NO HOA!! 4 bed, 2 bath home! Large Cul-De-Sac lot with lots of room for all your toys, trailers & vehicles. Behind the oversized custom RV gate, sits a 4 car tandem garage/workspace/entertainment area with water, electric, and 220 wiring. Additional RV parking is set up with water, electric, and sewer hookups. Interior of home features include updated finishes, vinyl plank flooring (2021), and ceiling fans throughout. The kitchen offers SS appliances, with walk in pantry. New primary bathroom shower in 2025. New guest bath/shower in 2021. Home has 2 ACs for optimal temperature control. Tankless hot water heater, soft water, and RO water set up. The following items DO NOT convey with the sale of the home: the washer and dryer, the fridge and freezer located in the garage, both toilet bidets, Murphy bed, and wall mounted TVs.
Property Features
Property Type: Residential - Single Family
Cooling: Ceiling Fan(s), Programmable Thmstat, Heat Pump
Fenced: Yes
Garage: 6
Heating: Heat Pump
Lot Size: 0.27 Acres
Roof Type: Composition
Stories: 1.0
Taxes: $1,467
Year Built: 1974
Feature Descriptions
Assoc. Fee Includes: No Fees
Community Features: Playground
Days on Site: 1
Exterior: Storage, RV Hookup
Exterior: Slump Block, Brick Veneer
Flooring: Vinyl
Interior: Double Vanity, Breakfast Bar, Walk-in Pantry, Laminate Counters, High Speed Internet
Laundry: Washer Hookup
Parking: RV Gated, Tandem, Garage Door Opener, Attached Garage, Detached Garage
Property Sub Type: Single Family Residence
Water: Public
Local Schools
High School: Apollo High School
Middle School: Palo Verde Middle School
Elementary School: Sunset School
School District: Glendale Union High School District
Listed By / Shown By
Listed By
Agency Name: HomeSmart
Agency Phone: 602-230-7600
Shown By
Agent Name: Kelly Karbon
Agent Phone: (480) 313-4952
Agency Title: Arizona Best Real Estate

Estimate Your Payment
Estimated Payment
$ 1,468.97 per month $1,190.68 Principal & Interest $122.25 Property Tax $156.04 Homeowner's InsuranceChange Payment Information




“All information should be verified by the recipient and none is
guaranteed as accurate by ARMLS”
Privacy Policy / DMCA Notice / ADA Accessibility


This site is hosted, designed and copyright
© 1994 - 2026 by
Delta Media Group, Inc. -- Patent Pending --
9823 N 48th Drive | MLS# 7069007
This single family home located at 9823 N 48th Drive, Glendale, AZ 85302 is currently listed for sale with an asking price of $535,000. This property was built in 1974 and has 4 bedrooms with 1920 sq. ft. N 48th Drive is located in the GREENBRIER UNIT 4 subdivision within the Glendale Union High School District school district. Search GREENBRIER UNIT 4 real estate on www.besthomesinscottsdale.com today.