

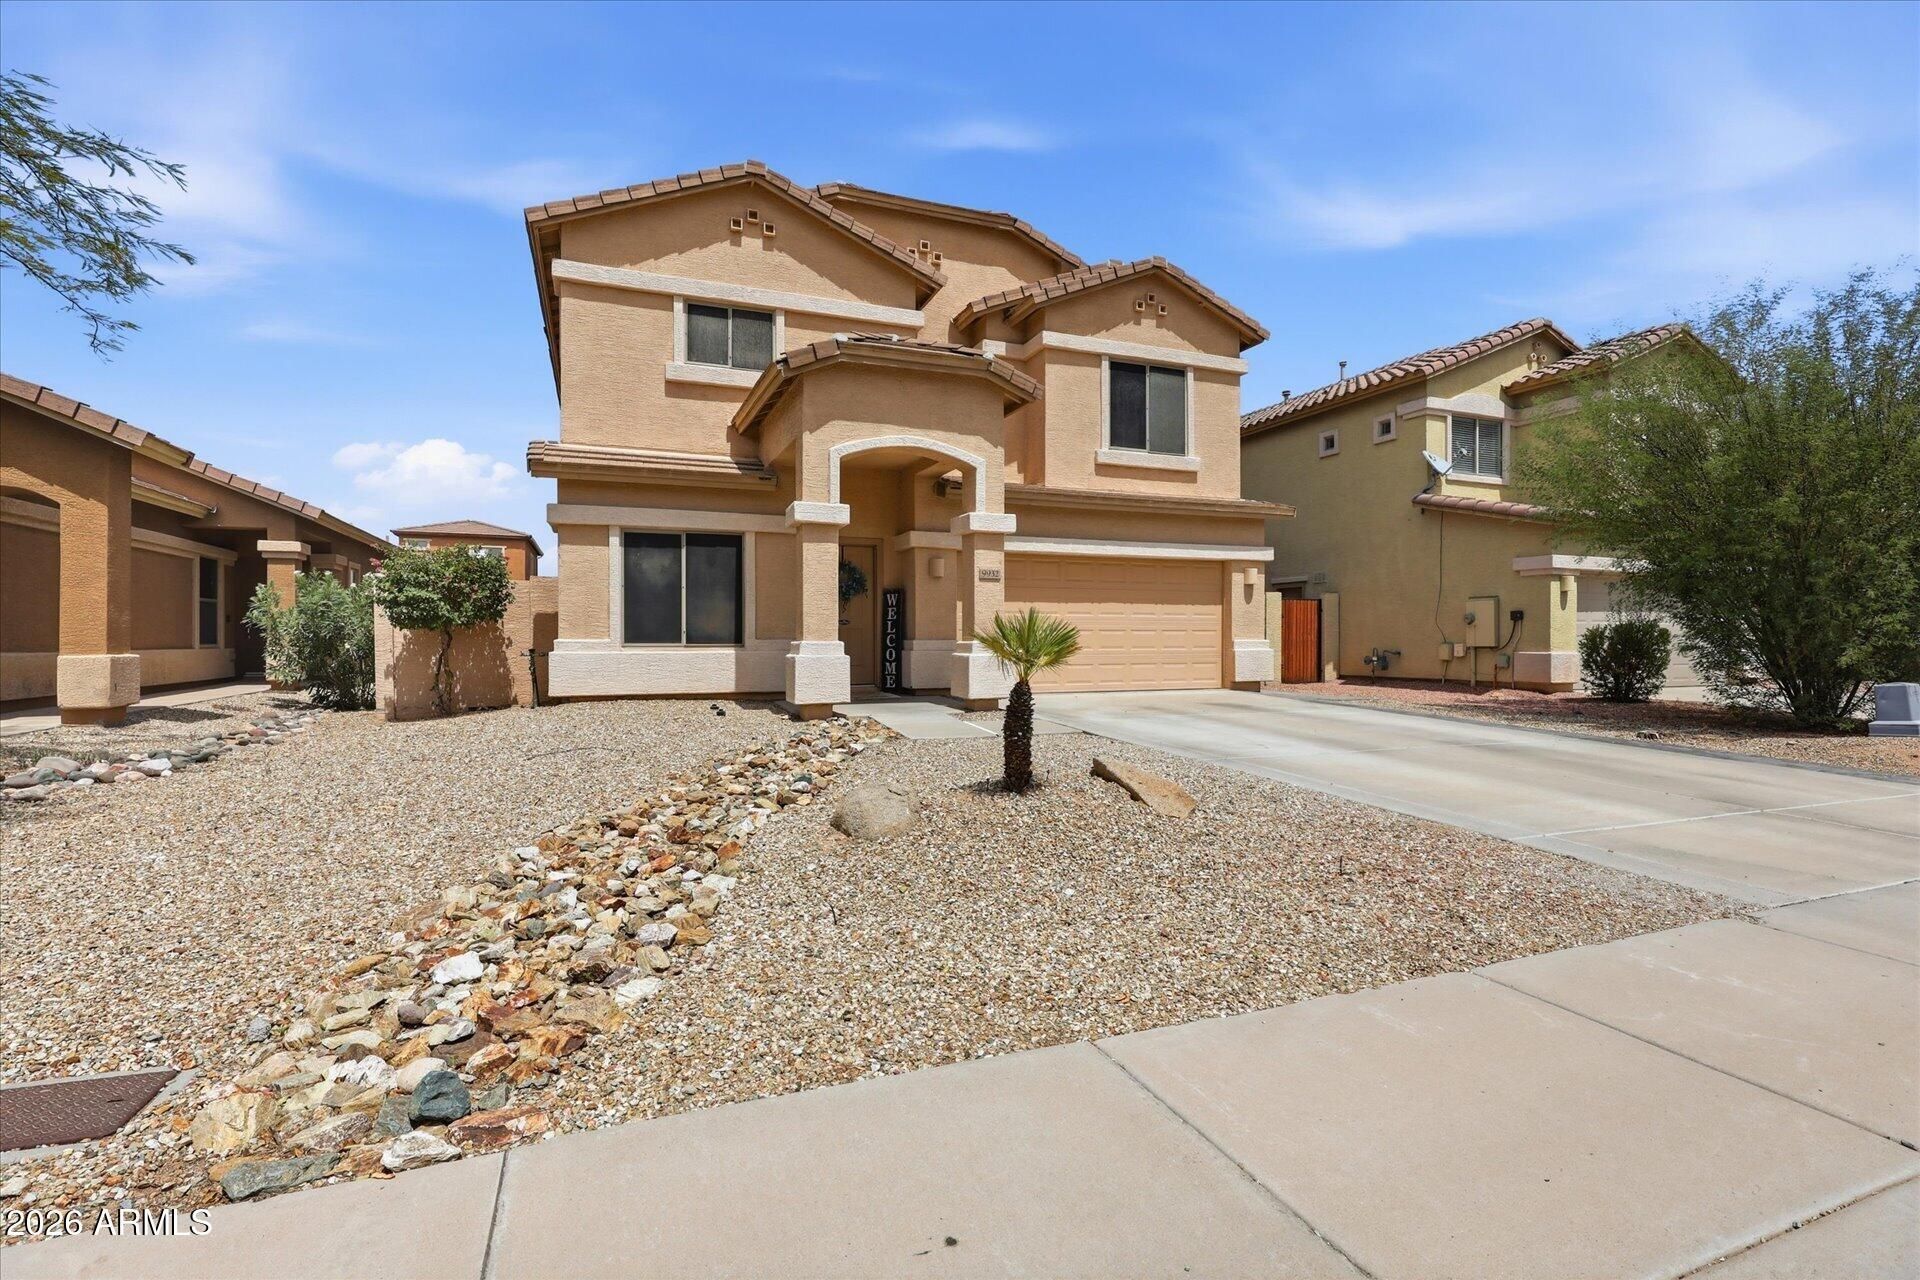


BEDS4
BATHS3
SQUARE FEET2,385
MLS#7073398
STATUSActive
PROPERTY TYPEResidential - Single Family
SUBDIVISIONFARMINGTON GLEN
SCHOOLTolleson Union High School District
Property Description
The backyard is already done--just bring your furniture and start enjoying Arizona living! This spacious 4-bedroom home pairs a versatile two-story floor plan with a beautifully transformed backyard, an impressive upstairs loft with custom built-ins and an electric fireplace, and thoughtful updates throughout.Inside, the open-concept living area connects seamlessly to the kitchen and dining spaces, offering plenty of room for everyday living and entertaining. The kitchen features abundant cabinetry, a center island, breakfast bar and built-in microwave, with both casual and formal dining spaces nearby.Upstairs, the oversized loft creates a standout second living space featuring custom built-in cabinetry, a shiplap accent wall and electric fireplace added in 2020.
Property Features
Property Type: Residential - Single Family
Cooling: Ceiling Fan(s), Central Air
Fenced: Yes
Fireplaces: 1
Garage: 2
Heating: Electric, Forced Air
Home Style: Santa Barbara/Tuscan
Lot Size: 0.13 Acres
Roof Type: Tile
Stories: 2.0
Taxes: $1,934
Year Built: 2007
Feature Descriptions
Assoc. Fee Includes: Maintenance Grounds
Days on Site: 4
Exterior: Wood Frame, Painted, Stucco
Fee HOA: 262.81/Quarterly
Fireplace: Insert
Flooring: Carpet, Vinyl, Tile
HOA Y/N: Yes
Interior: Separate Shwr & Tub, Eat-in Kitchen, Breakfast Bar, Kitchen Island, Walk-in Pantry, Upstairs
Laundry: Inside
Parking: Attached Garage
Property Sub Type: Single Family Residence
Water: Public
Local Schools
High School: Tolleson Union High School
Middle School: Country Place Elementary
Elementary School: Littleton Elementary School
School District: Tolleson Union High School District
Listed By / Shown By
Listed By
Agency Name: Rise 24 Real Estate LLC
Agency Phone: 480-636-9896
Shown By
Agent Name: Kelly Karbon
Agent Phone: (480) 313-4952
Agency Title: Arizona Best Real Estate

Estimate Your Payment
Estimated Payment
$ 1,230.99 per month $945.87 Principal & Interest $161.17 Property Tax $123.96 Homeowner's InsuranceChange Payment Information




“All information should be verified by the recipient and none is
guaranteed as accurate by ARMLS”
Privacy Policy / DMCA Notice / ADA Accessibility


This site is hosted, designed and copyright
© 1994 - 2026 by
Delta Media Group, Inc. -- Patent Pending --
9932 W Chipman Road | MLS# 7073398
This single family home located at 9932 W Chipman Road, Tolleson, AZ 85353 is currently listed for sale with an asking price of $425,000. This property was built in 2007 and has 4 bedrooms with 2385 sq. ft. W Chipman Road is located in the FARMINGTON GLEN subdivision within the Tolleson Union High School District school district. Search FARMINGTON GLEN real estate on www.besthomesinscottsdale.com today.